MPavilion design revealed: Take a first look at OMA's shape-shifting ampitheatre
POSTED 19 Jun 2017 . BY Kim Megson
A circular wooden base with a rotatable component allows the seating configuration to be altered Credit: MPavilion
We’re interested in treating this pavilion not just as an architectural object, but as something that injects intensity into a city – Rem Koolhaas and David Gianotten
The organisers behind Melbourne’s annual MPavilion have officially revealed the design of the structure it is building for 2017: an adaptable amphitheatre created by OMA’s Rem Koolhaas and David Gianotten.



MPavilion 2017 “brings to life a flexible space that can function as a stage, tribune or even playground.” The design blurs the lines between inside and outside spaces by covering the amphitheatre with a semi-transparent floating roof. A circular wooden base with a rotatable component allows the seating configuration to be altered, creating different pockets of space for various activities to be held.

“MPavilion allows interaction from all angles and for the pavilion to open up to the backdrop of the city,” said a design statement. “With an exterior clad in bright and saturated local flora, the structure integrates with the landscape, contrasting with the excavated amphitheatre inside. Overhead, an aluminium cladded steel grid supports a translucent roof to shield visitors from the elements while still allowing sunlight to permeate.”

The temporary landmark and events hub, located in Melbourne’s Queen Victoria Gardens, will host a free programme of talks, workshops, performances and installations between 3 October and February 2018.
The MPavilion project began in 2014, and is inspired in part by the annual Serpentine Pavilion programme in London. The previous designers selected are Studio Mumbai (2016), AL_A (2015) and Sean Godsell Architects (2014).
Speaking about their involvement this year, Koolhaas and Gianotten said: “MPavilion is a project that hopes to provoke discussion around what architecture can do both globally and in an Australian context. We’re interested in treating this pavilion not just as an architectural object, but as something that injects intensity into a city and contributes to an ever-evolving culture.”
Construction is due to commence in August 2017.
A video showcasing the design can be viewed below:
MPavilion 2017 'brings to life a flexible space that can function as a stage, tribune or even playground'
Credit: MPavilion
The design blurs the lines between inside and outside spaces by covering the amphitheatre with a semi-transparent floating roof Credit: MPavilion
The temporary landmark and events hub, located in Melbourne’s Queen Victoria Gardens, will host a free programme of talks and workshops Credit: MPavilion
Gran Hotel Taoro in northern Tenerife, Spain, has completed the final phase of its three-year
renovation with the debut of its Sandára Wellness Centre.
Hand and Stone Massage and Facial Spa, the spa business with more than 650 locations across
the US and Canada, has appointed franchise expert Carrie Walsh as CEO as the company plans
to expand.
Synergy – The Retreat Show, the global trade show for retreats, has launched a global research
initiative that will provide insights into the retreat sector from both consumer and industry
perspectives.
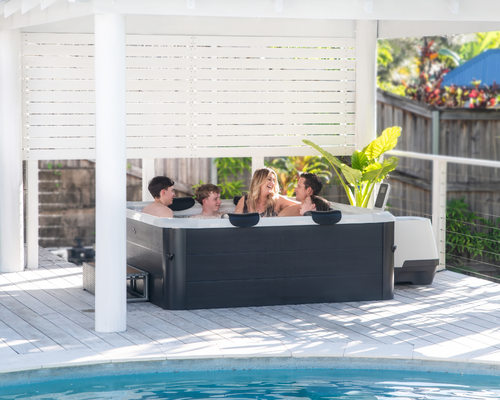
The MSpa Oslo series is a perennial bestseller in global markets. With innovative
engineering and premium performance, this completely portable spa line-up is expertly
designed to meet the needs of customers worldwide. [more...]
+ More featured suppliers
COMPANY PROFILES
Prism Light Pod
Prism Light Pod launched its first
whole-body red light bed in 2016. We
expanded with the Prism Li [more...]
Saskia Spa
Founded in 2014, Saskia Spa continues to evolve as a professional luxury skincare brand. It forms pa [more...]
MPavilion design revealed: Take a first look at OMA's shape-shifting ampitheatre
POSTED 19 Jun 2017 . BY Kim Megson
A circular wooden base with a rotatable component allows the seating configuration to be altered Credit: MPavilion
We’re interested in treating this pavilion not just as an architectural object, but as something that injects intensity into a city – Rem Koolhaas and David Gianotten
The organisers behind Melbourne’s annual MPavilion have officially revealed the design of the structure it is building for 2017: an adaptable amphitheatre created by OMA’s Rem Koolhaas and David Gianotten.
MPavilion 2017 “brings to life a flexible space that can function as a stage, tribune or even playground.” The design blurs the lines between inside and outside spaces by covering the amphitheatre with a semi-transparent floating roof. A circular wooden base with a rotatable component allows the seating configuration to be altered, creating different pockets of space for various activities to be held.
“MPavilion allows interaction from all angles and for the pavilion to open up to the backdrop of the city,” said a design statement. “With an exterior clad in bright and saturated local flora, the structure integrates with the landscape, contrasting with the excavated amphitheatre inside. Overhead, an aluminium cladded steel grid supports a translucent roof to shield visitors from the elements while still allowing sunlight to permeate.”
The temporary landmark and events hub, located in Melbourne’s Queen Victoria Gardens, will host a free programme of talks, workshops, performances and installations between 3 October and February 2018.
The MPavilion project began in 2014, and is inspired in part by the annual Serpentine Pavilion programme in London. The previous designers selected are Studio Mumbai (2016), AL_A (2015) and Sean Godsell Architects (2014).
Speaking about their involvement this year, Koolhaas and Gianotten said: “MPavilion is a project that hopes to provoke discussion around what architecture can do both globally and in an Australian context. We’re interested in treating this pavilion not just as an architectural object, but as something that injects intensity into a city and contributes to an ever-evolving culture.”
Construction is due to commence in August 2017.
A video showcasing the design can be viewed below:
MPavilion 2017 'brings to life a flexible space that can function as a stage, tribune or even playground'
Credit: MPavilion
The design blurs the lines between inside and outside spaces by covering the amphitheatre with a semi-transparent floating roof Credit: MPavilion
The temporary landmark and events hub, located in Melbourne’s Queen Victoria Gardens, will host a free programme of talks and workshops Credit: MPavilion
Gran Hotel Taoro in northern Tenerife, Spain, has completed the final phase of its three-year
renovation with the debut of its Sandára Wellness Centre.
Hand and Stone Massage and Facial Spa, the spa business with more than 650 locations across
the US and Canada, has appointed franchise expert Carrie Walsh as CEO as the company plans
to expand.
Synergy – The Retreat Show, the global trade show for retreats, has launched a global research
initiative that will provide insights into the retreat sector from both consumer and industry
perspectives.
The Wellness Tourism Association (WTA) has published a non-regulatory global industry
framework designed to ensure the retreat market offers responsible experiences.
The MSpa Oslo series is a perennial bestseller in global markets. With innovative
engineering and premium performance, this completely portable spa line-up is expertly
designed to meet the needs of customers worldwide. [more...]
+ More featured suppliers
COMPANY PROFILES
Prism Light Pod Prism Light Pod launched its first
whole-body red light bed in 2016. We
expanded with the Prism Li [more...]