Yes! Send me the FREE digital editions of Spa Business and Spa Business insider magazines and the FREE weekly Spa Business and Spa Business insider ezines and breaking news alerts!
Zaha Hadid reveals fly-through video for UAE environmental centre proposal
POSTED 25 Mar 2015 . BY Tom Anstey
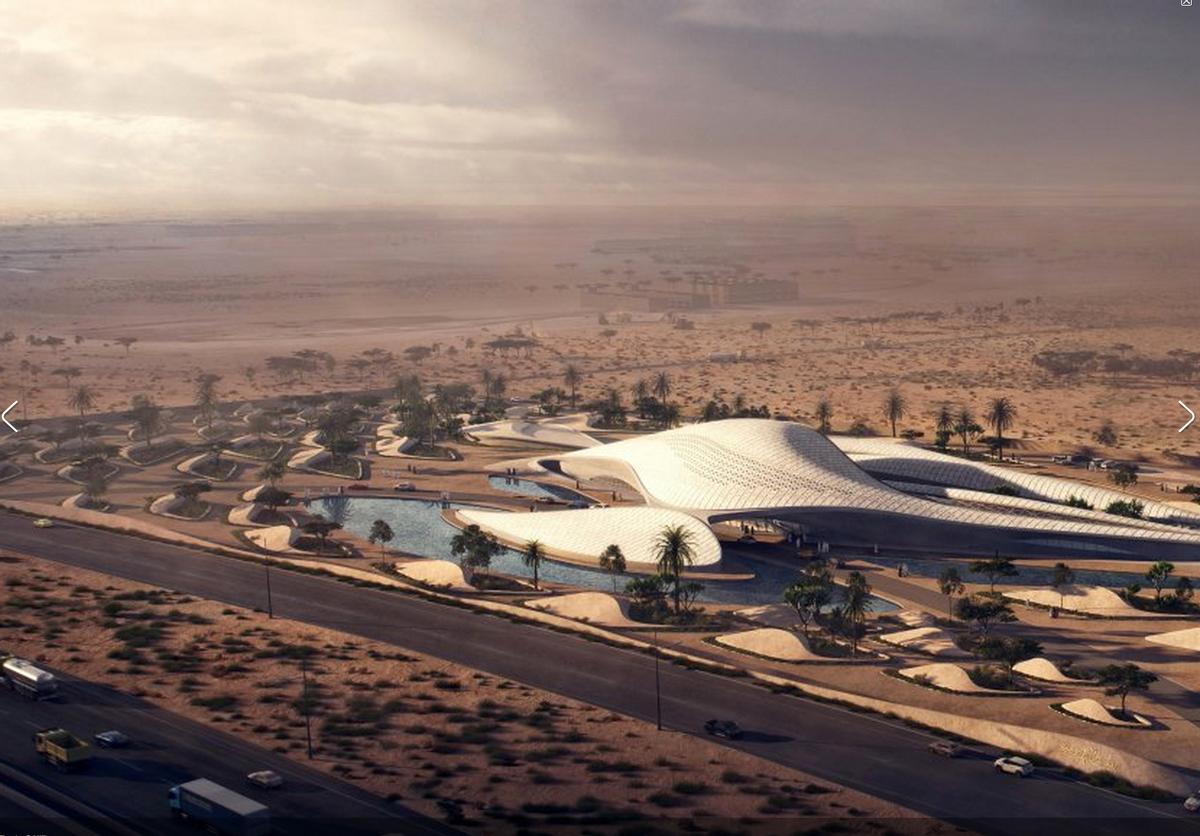

Zaha's Bee'ah Headquarters: the first building in the UAE to be fully powered by renewable energy Credit: MIR
A new video showing a fly-through for Zaha Hadid Architects’ proposal for the sand-dune-inspired corporate HQ of a waste management company in the Middle East has been unveiled.
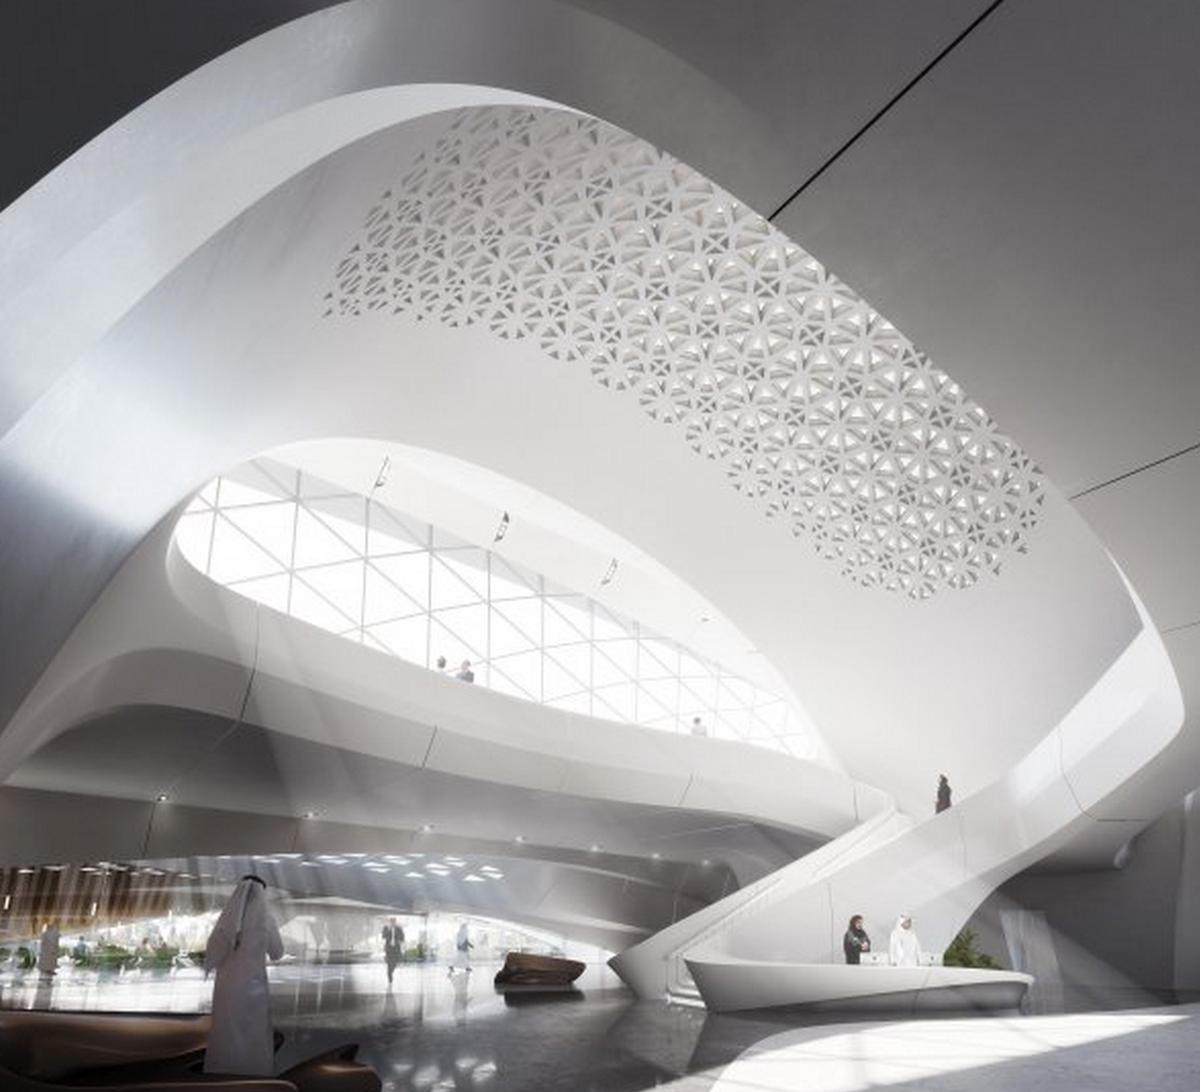
The plans, first unveiled in December, cover 7,000sq m (75,347sq ft) and will occupy an area near Bee’ah’s waste management centre, just outside of Sharjah in the United Arab Emirates. The new HQ will house public and corporate facilities, with the main public building – a domed structure – offering an entrance lobby, auditorium, education centre, exhibition gallery and management offices. A second domed structure will be occupied by departmental offices and a staff café.
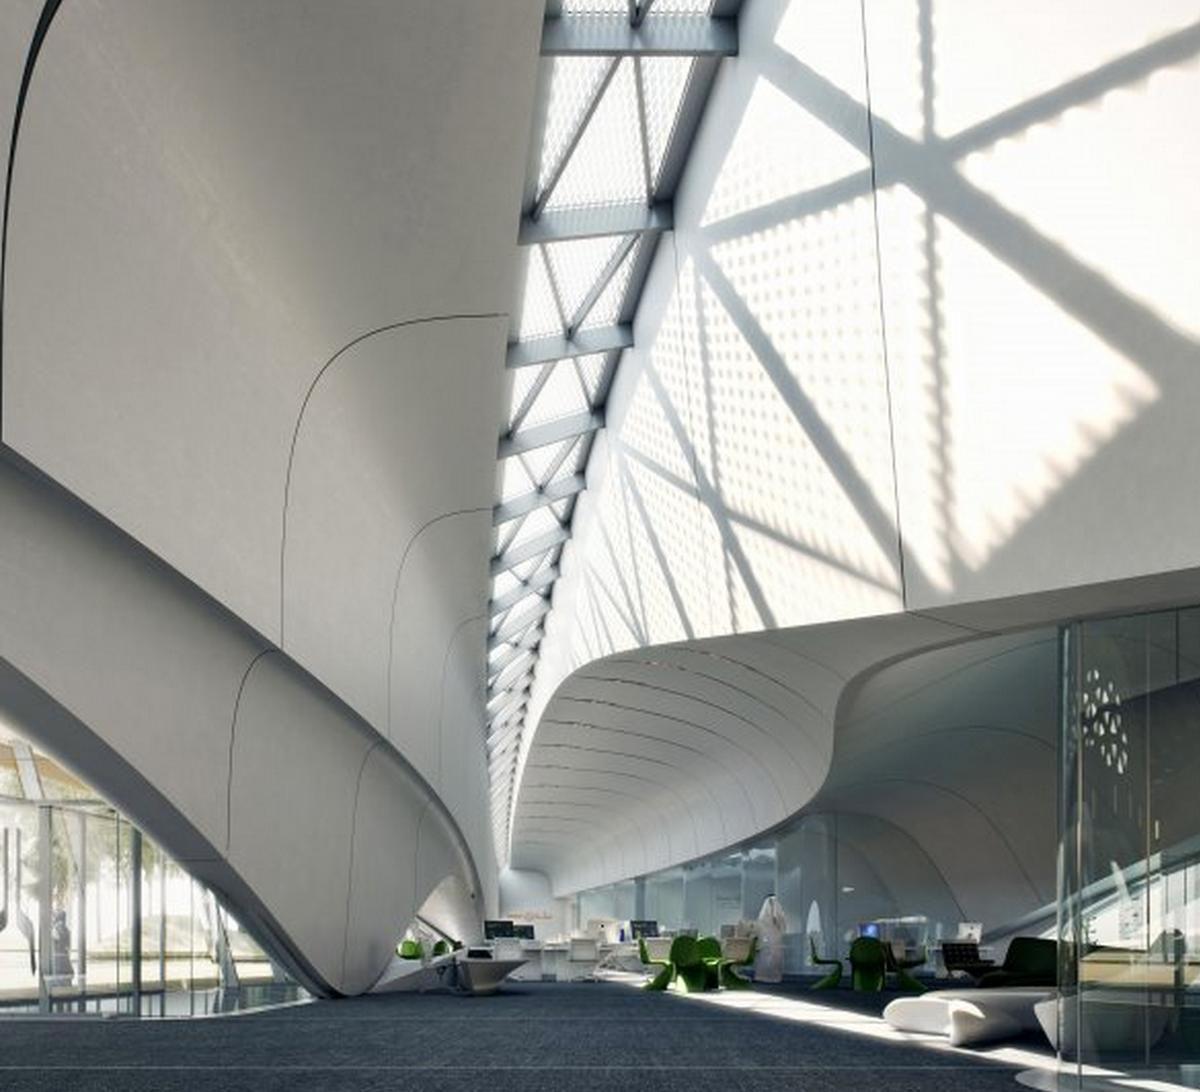
The new footage, created for Zaha Hadid Architects by MIR, shows the structure, shimmering in the desert sun. The building has been cladded with special materials selected for their ability to reflect the intense sun rays, in-turn helping to maintain and control temperature inside the building.
Developed in conjunction with engineers Atelier Ten, energy-saving initiatives include adjustable openings in the facade for natural ventilation when the weather is cool enough. Waste heat produced from air conditioning is also used to help provide hot water to the building.
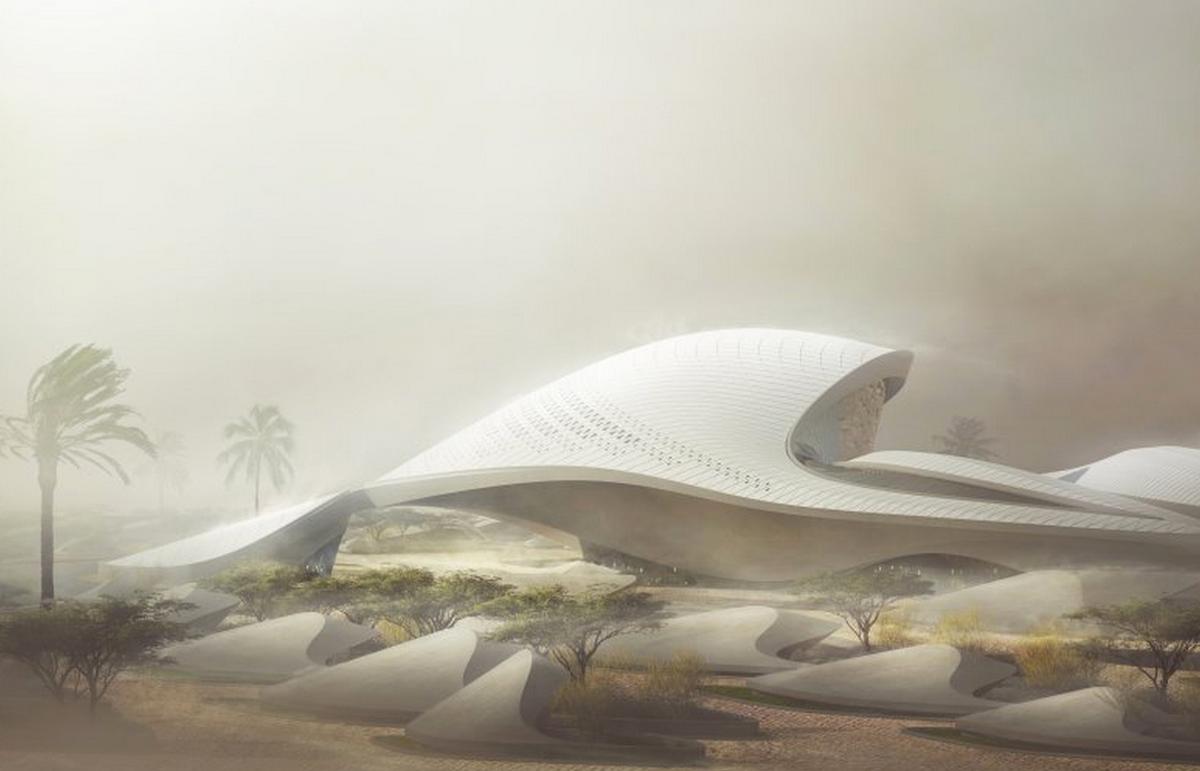
The curves of the building have been designed to look like sand dunes and to withstand the extreme weather conditions on-site, including not only intense heat, but also strong desert winds.
"The building's structure has been developed in conjunction with Buro Happold to minimise material consumption through architectural and structural integration," said Zaha Hadid, who imagined the design for the HQ with Patrik Schumacher.
"Individual elements of the building's structure and skin are of standard orthogonal dimensions, enabling significant portions to be constructed from materials recovered from the local construction and demolition waste streams managed by Bee'ah, minimising demand for new materials.
"Bee'ah, as an organisation, is converting waste from being something that is a consumptive by- product of society to something that can be core to society's future.”
Waste heat produced from air conditioning is also used to help provide hot water to the building Credit: MIR

The new HQ will house both public and corporate facilities Credit: MIR
Energy-saving initiatives include adjustable openings in the facade for natural ventilation Credit: MIR
The curves of the building have been designed to look like sand dunes and to withstand the extreme weather conditions on-site Credit: MIR
PROJECT PROFILE: Bee’ah new HQ A new video showing a fly-through for Zaha Hadid Architects’ proposal for the sand-dune-
inspired corporate HQ of a waste management company in the Middle East has been
unveiled.
Location: Sharjah , United Arab Emirates
Size: 7,000sq m (75,347sq ft)
RELATED STORIES
Jumeirah Group announces three China hotel deals POSTED 05 Nov 2014. BY Kim Megson Jumeirah Group, the international luxury hotel chain, has announced the
renowned architecture firms Foster + Partners, Zaha Hadid Architects and
Denniston International as the designers of three luxury hotel developments
the company will operate in China.
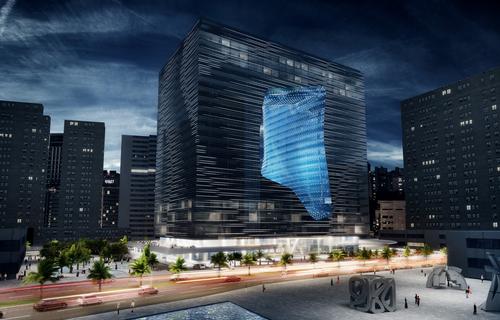
Hadid to design the entirety of the ME Hotel Dubai POSTED 08 Sep 2014. BY Katie Buckley The Opus Building, located in the Burj Khalifa district of Dubai, UAE, is to
dedicate 250,000sq ft (23,225sq m) of space to a new ME Hotel, completely
designed by internationally-renowned ‘starchitect’ Zaha Hadid.

Zaha Hadid to unveil installation at the V&A, London POSTED 05 Sep 2014. BY Katie Buckley As part of the London Design Festival 2014 (LDF), Zaha Hadid Architects will
unveil a temporary installation in the John Madejski Garden at London’s Victoria
and Albert Museum (V&A).
Gran Hotel Taoro in northern Tenerife, Spain, has completed the final phase of its three-year
renovation with the debut of its Sandára Wellness Centre.
Hand and Stone Massage and Facial Spa, the spa business with more than 650 locations across
the US and Canada, has appointed franchise expert Carrie Walsh as CEO as the company plans
to expand.
In the fast-paced world of fitness and wellness, where high-intensity workouts push us to
our limits and the sweat pours, the importance of efficient recovery cannot be overstated. [more...]
+ More featured suppliers
COMPANY PROFILES
Aromatherapy Associates
Aromatherapy Associates is a world-leading British wellness brand, harnessing the power of essential [more...]
Lemi Group
Lemi Group designs and produces treatment tables, chairs and multi-functional furniture and equipmen [more...]
Zaha Hadid reveals fly-through video for UAE environmental centre proposal
POSTED 25 Mar 2015 . BY Tom Anstey
Zaha's Bee'ah Headquarters: the first building in the UAE to be fully powered by renewable energy Credit: MIR
A new video showing a fly-through for Zaha Hadid Architects’ proposal for the sand-dune-inspired corporate HQ of a waste management company in the Middle East has been unveiled.
The plans, first unveiled in December, cover 7,000sq m (75,347sq ft) and will occupy an area near Bee’ah’s waste management centre, just outside of Sharjah in the United Arab Emirates. The new HQ will house public and corporate facilities, with the main public building – a domed structure – offering an entrance lobby, auditorium, education centre, exhibition gallery and management offices. A second domed structure will be occupied by departmental offices and a staff café.
The new footage, created for Zaha Hadid Architects by MIR, shows the structure, shimmering in the desert sun. The building has been cladded with special materials selected for their ability to reflect the intense sun rays, in-turn helping to maintain and control temperature inside the building.
Developed in conjunction with engineers Atelier Ten, energy-saving initiatives include adjustable openings in the facade for natural ventilation when the weather is cool enough. Waste heat produced from air conditioning is also used to help provide hot water to the building.
The curves of the building have been designed to look like sand dunes and to withstand the extreme weather conditions on-site, including not only intense heat, but also strong desert winds.
"The building's structure has been developed in conjunction with Buro Happold to minimise material consumption through architectural and structural integration," said Zaha Hadid, who imagined the design for the HQ with Patrik Schumacher.
"Individual elements of the building's structure and skin are of standard orthogonal dimensions, enabling significant portions to be constructed from materials recovered from the local construction and demolition waste streams managed by Bee'ah, minimising demand for new materials.
"Bee'ah, as an organisation, is converting waste from being something that is a consumptive by- product of society to something that can be core to society's future.”
Waste heat produced from air conditioning is also used to help provide hot water to the building Credit: MIR
The new HQ will house both public and corporate facilities Credit: MIR
Energy-saving initiatives include adjustable openings in the facade for natural ventilation Credit: MIR
The curves of the building have been designed to look like sand dunes and to withstand the extreme weather conditions on-site Credit: MIR
RELATED STORIES
Jumeirah Group announces three China hotel deals POSTED 05 Nov 2014. BY Kim Megson Jumeirah Group, the international luxury hotel chain, has announced the
renowned architecture firms Foster + Partners, Zaha Hadid Architects and
Denniston International as the designers of three luxury hotel developments
the company will operate in China.
Hadid to design the entirety of the ME Hotel Dubai POSTED 08 Sep 2014. BY Katie Buckley The Opus Building, located in the Burj Khalifa district of Dubai, UAE, is to
dedicate 250,000sq ft (23,225sq m) of space to a new ME Hotel, completely
designed by internationally-renowned ‘starchitect’ Zaha Hadid.
Zaha Hadid to unveil installation at the V&A, London POSTED 05 Sep 2014. BY Katie Buckley As part of the London Design Festival 2014 (LDF), Zaha Hadid Architects will
unveil a temporary installation in the John Madejski Garden at London’s Victoria
and Albert Museum (V&A).
Gran Hotel Taoro in northern Tenerife, Spain, has completed the final phase of its three-year
renovation with the debut of its Sandára Wellness Centre.
Hand and Stone Massage and Facial Spa, the spa business with more than 650 locations across
the US and Canada, has appointed franchise expert Carrie Walsh as CEO as the company plans
to expand.
Synergy – The Retreat Show, the global trade show for retreats, has launched a global research
initiative that will provide insights into the retreat sector from both consumer and industry
perspectives.
In the fast-paced world of fitness and wellness, where high-intensity workouts push us to
our limits and the sweat pours, the importance of efficient recovery cannot be overstated. [more...]
+ More featured suppliers
COMPANY PROFILES
Aromatherapy Associates Aromatherapy Associates is a world-leading British wellness brand, harnessing the power of essential [more...]