Latest
issue
GET SPA BUSINESS
magazine
Yes! Send me the FREE digital editions of Spa Business and Spa Business insider magazines and the FREE weekly Spa Business and Spa Business insider ezines and breaking news alerts!
Not right now, thanksclose this window I've already subscribed.
Uniting the world of spa & wellness
Get Spa Business and Spa Business insider digital magazines FREE
Sign up here ▸
News   Features   Products   Company profilesProfiles   Press releasesProfiles   Magazine   Handbook   Advertise    Subscribe  
NEWS
FaulknerBrowns create twisting 'Tardis-like' sports campus in The Hague's historic Zuiderpark
POSTED 19 Mar 2018 . BY Kim Megson
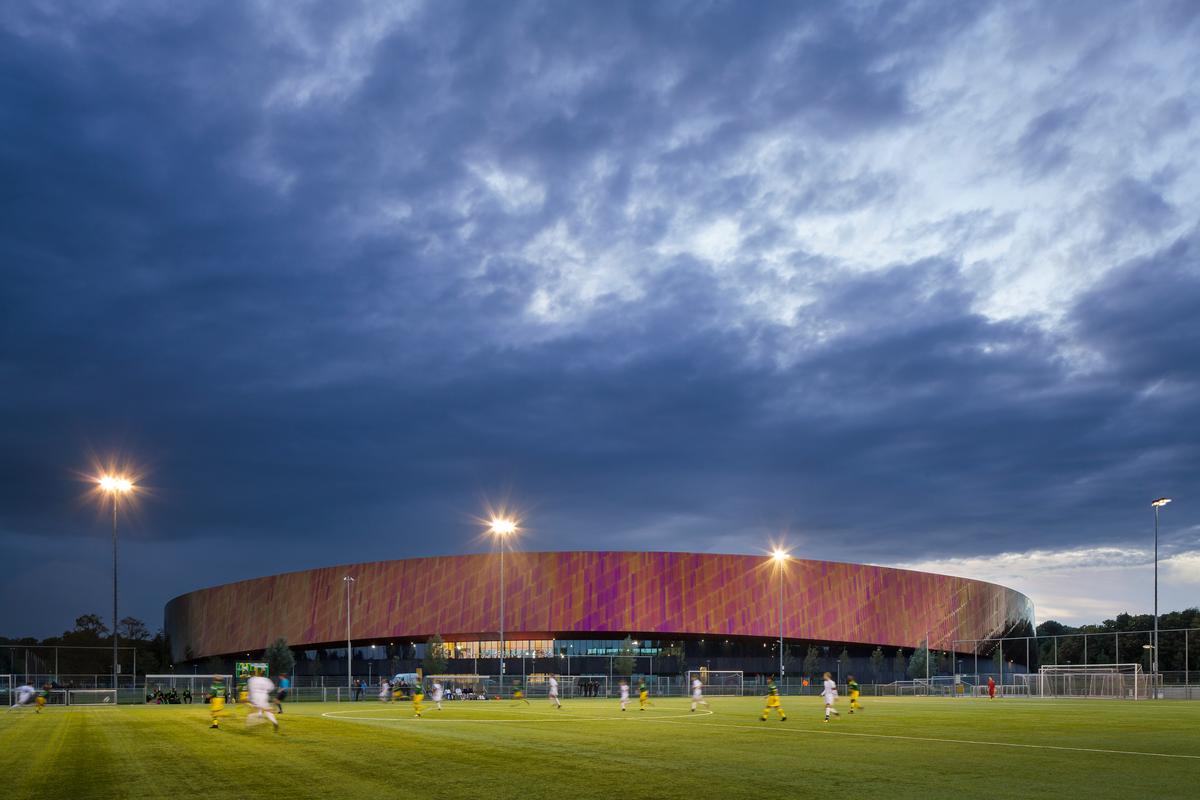
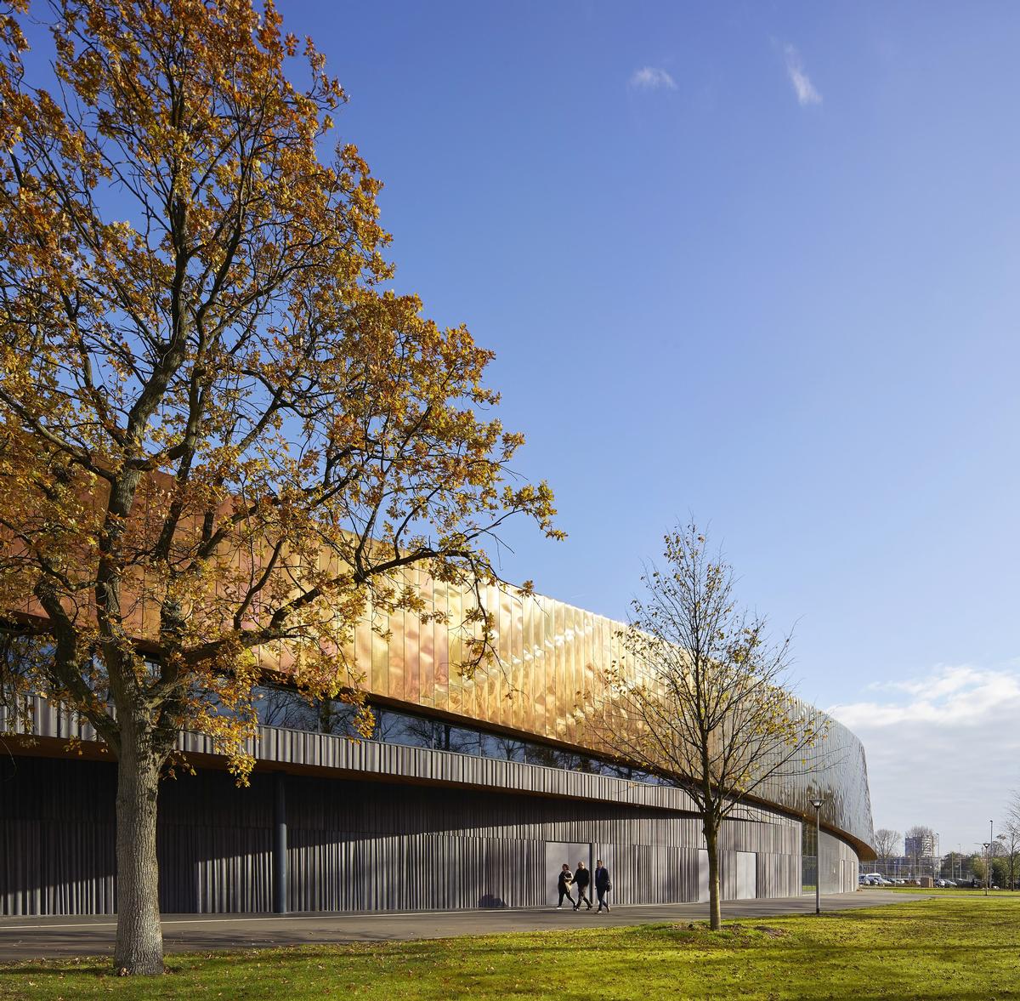
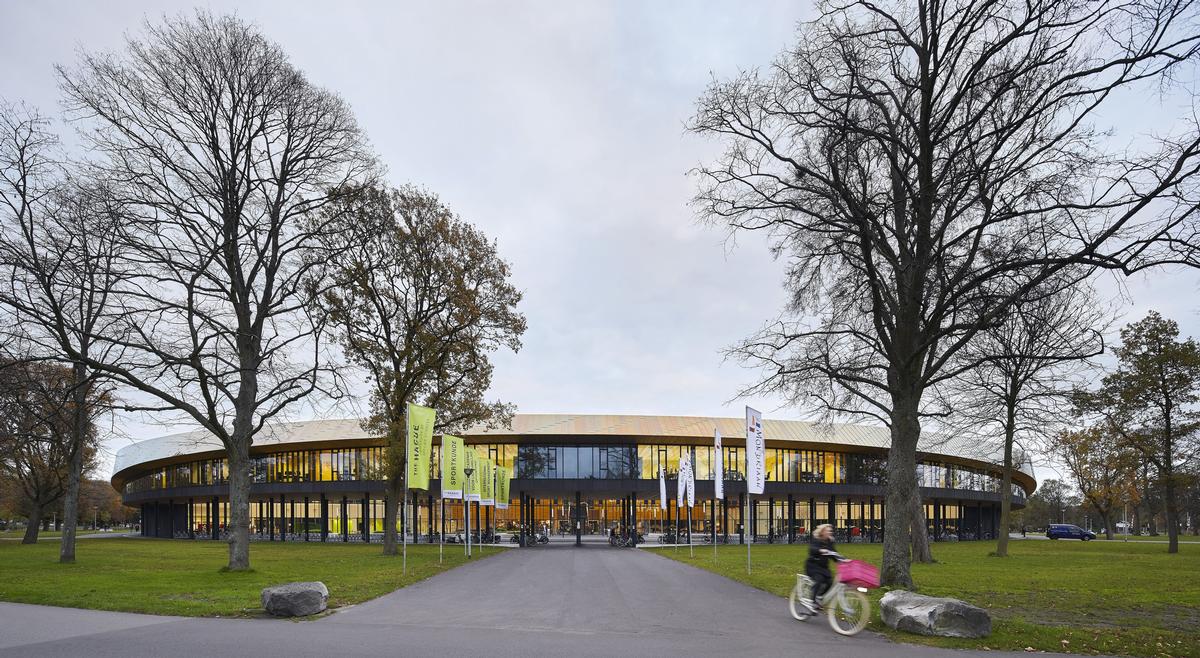
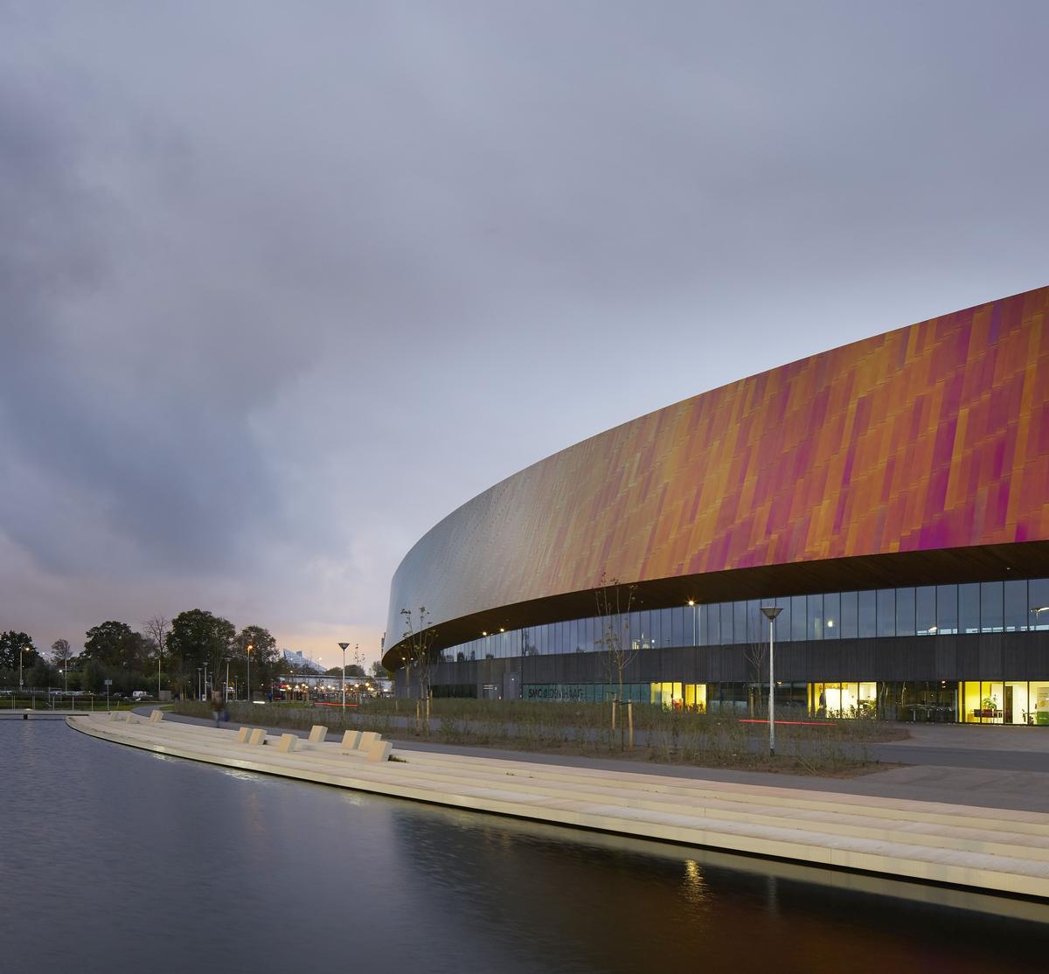
Architecture firm FaulknerBrowns have completed a dynamic €50m (US$61m, £44.4m) sports campus in the Hague’s historic Zuiderpark Credit: Scagliola Brakkee

We were wowed by the material. As you walk around the building, the light constantly shifts, reflecting the sky and the trees. It changes as lighting conditions and cloud patterns alter throughout the day
– Russ Davenport, FaulknerBrowns
Architecture firm FaulknerBrowns have completed a dynamic €50m (US$61m, £44.4m) sports campus in The Hague’s historic Zuiderpark.


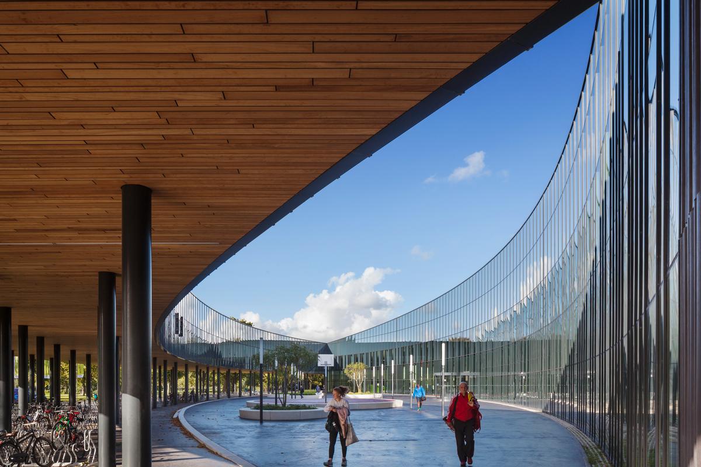
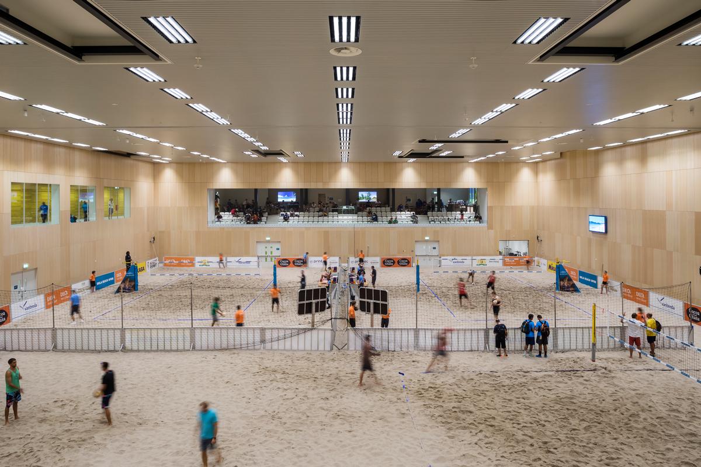
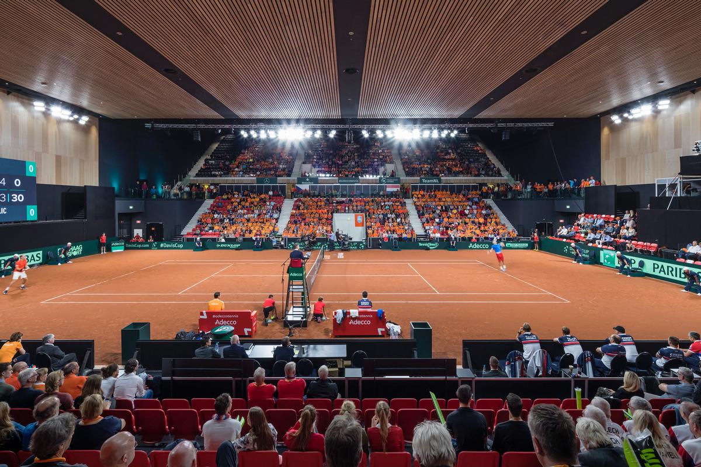
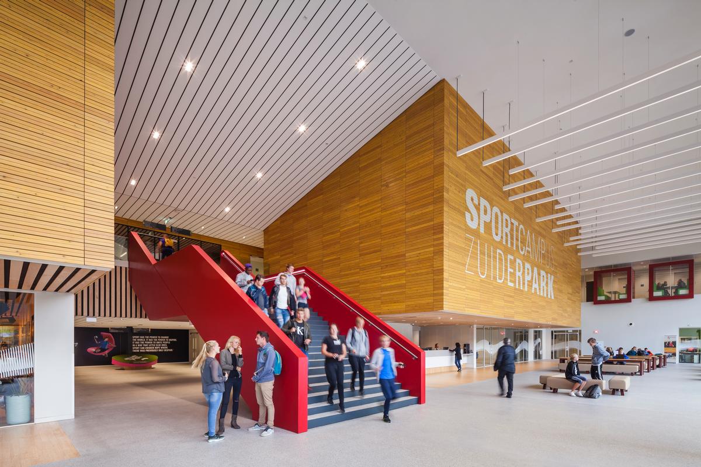
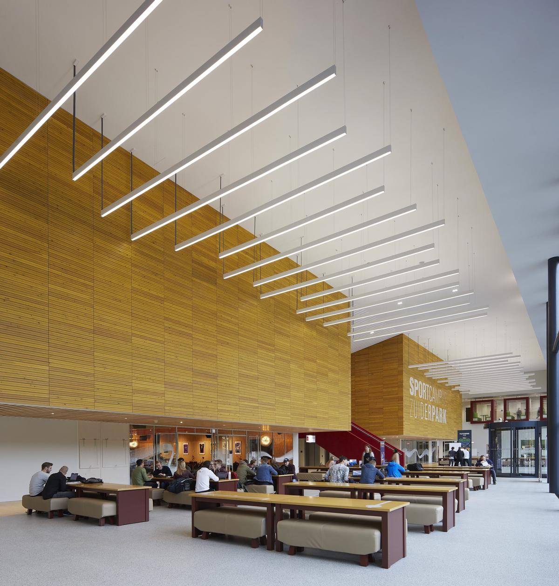
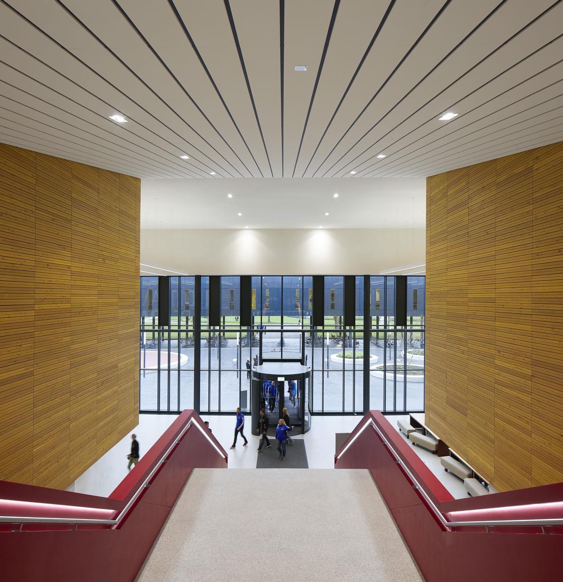
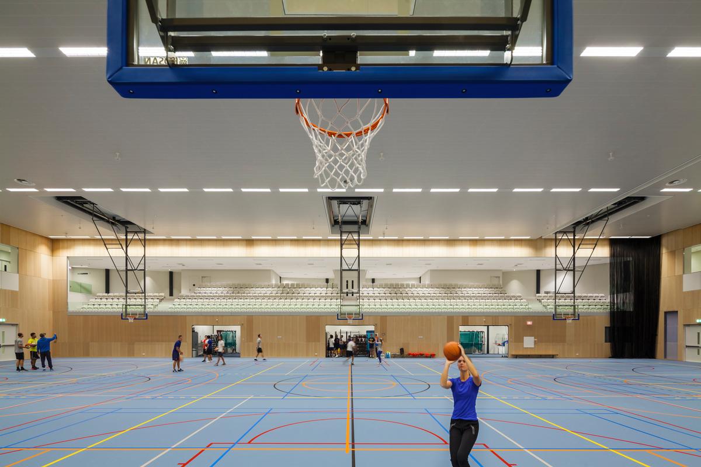
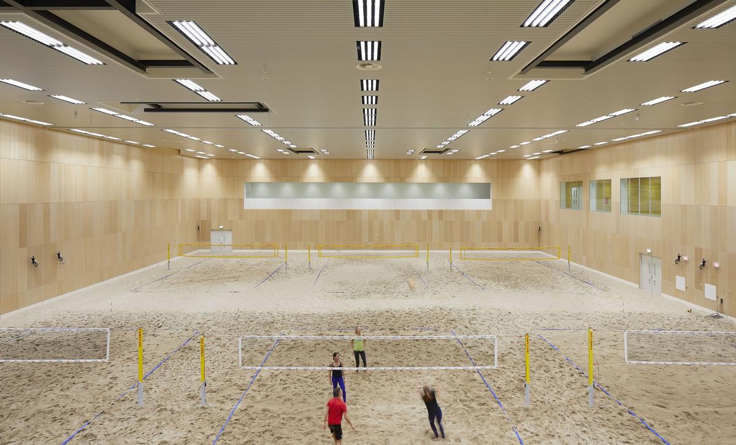
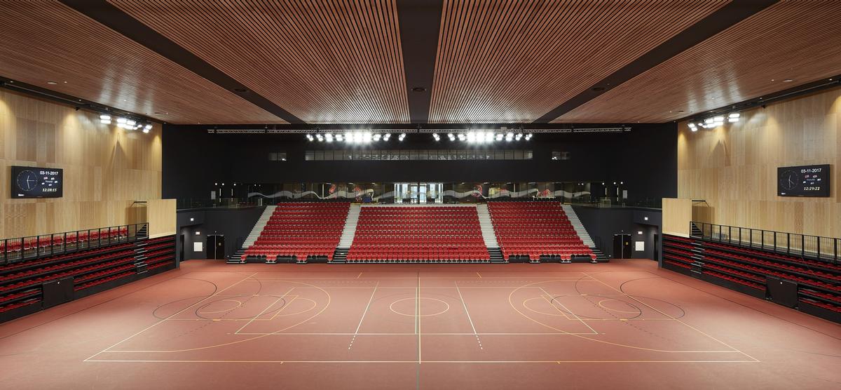
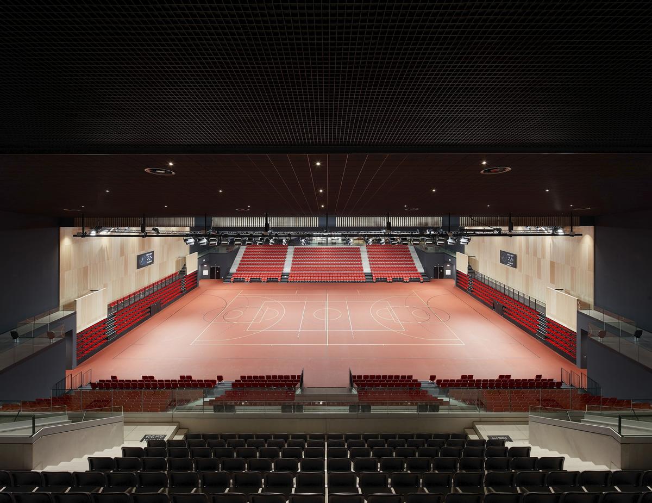
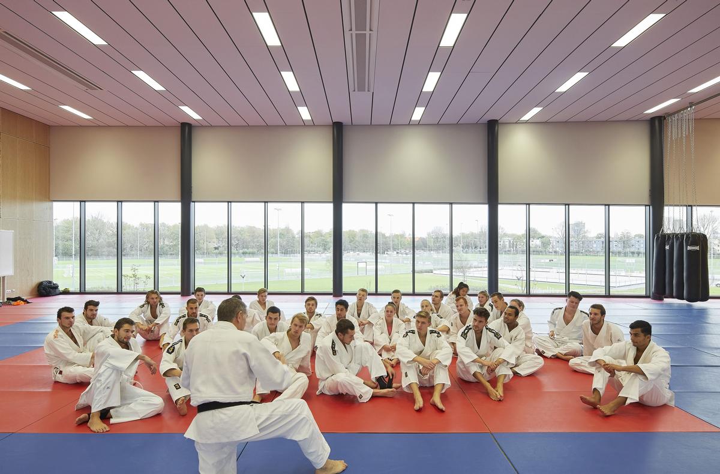

Open to amateur and elite athletes and community users, the 34,000sq m (366,000sq ft) facility includes a gymnastics hall, beach sports venue, 3,500 capacity arena and a multi-purpose sports hall, as well as a variety of sports science and education spaces, including a public library. Outside, there are a series of multi-use pitches, while an animated entrance courtyard acts as an extension to the park, which is listed as a national monument.

The building, called Sportcampus Zuiderpark, occupies a site that was once home to the stadium of Dutch football club Den Haag FC. That ground was demolished in 2007 when the team moved to the larger Kyocera Stadium, designed by Zwarts & Jansma Architects.

Backing for the new campus has come from the city municipality, the Hague University of Applied Sciences and the ROC Mondriaan vocational school – with the trio stating the need for the city to have a modern, well-equipped home to train and develop sporting talent.
FaulknerBrowns – who have designed large-scale facilities across the UK and Europe – overcame five other bids to win the project in an international design competition held in 2012.

“Back when we won the project, the Netherlands and the other Benelux countries were considering a bid for the 2028 Olympics and their plans were focused on health, wellbeing and youth,” FaulknerBrowns partner Russ Davenport told CLAD.

“The clients wanted to reflect that by building something much broader than just a facility for sport. They wanted to emphasise the importance of sport and exercise through learning and engagement. Our design had to support that kind of aspirational ethos.”

To achieve this, the team were tasked with capturing a sense of movement.

“Movement was a fundamental concept for the project, but it was a very difficult thing to create internally, because a lot of the volumes are square boxes,” said Davenport. “Externally, though, we felt that a curving form would fulfil that ambition.

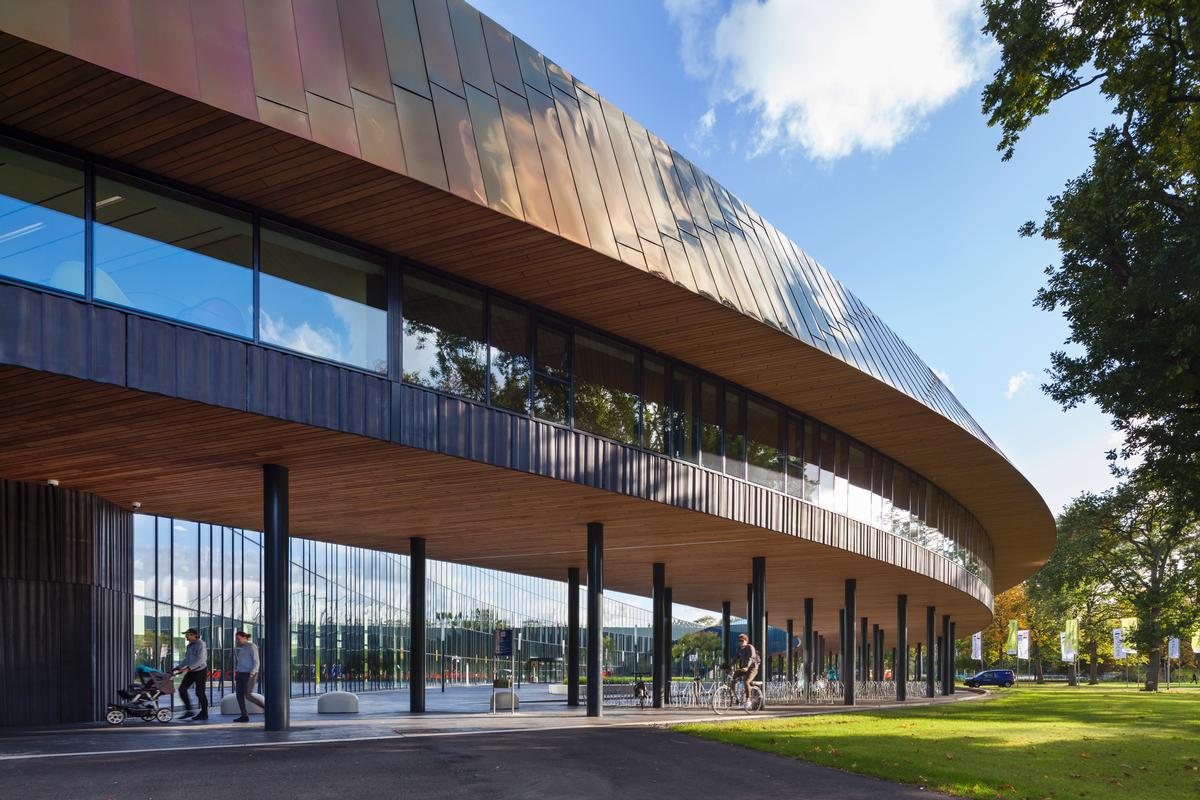
“Conceptually, we came up with this idea of having a cluster of boxes that are tied together by a ribbon that twists and changes in height. At the rear, the high-sided elevation responds to the urban element of the site, while the lower front elevation responds at a human scale to the public parkland.

“We angled the façades in the vertical plane as well as the horizontal. It allows air in and out and provides sun shading to parts of the building, so it’s functional and not just decorative. It also has the effect of diminishing the size of the building in the park. Whenever you’re looking at it, the elevation is running away from you, so it never looks quite as big as it really is. It’s like the Tardis.”

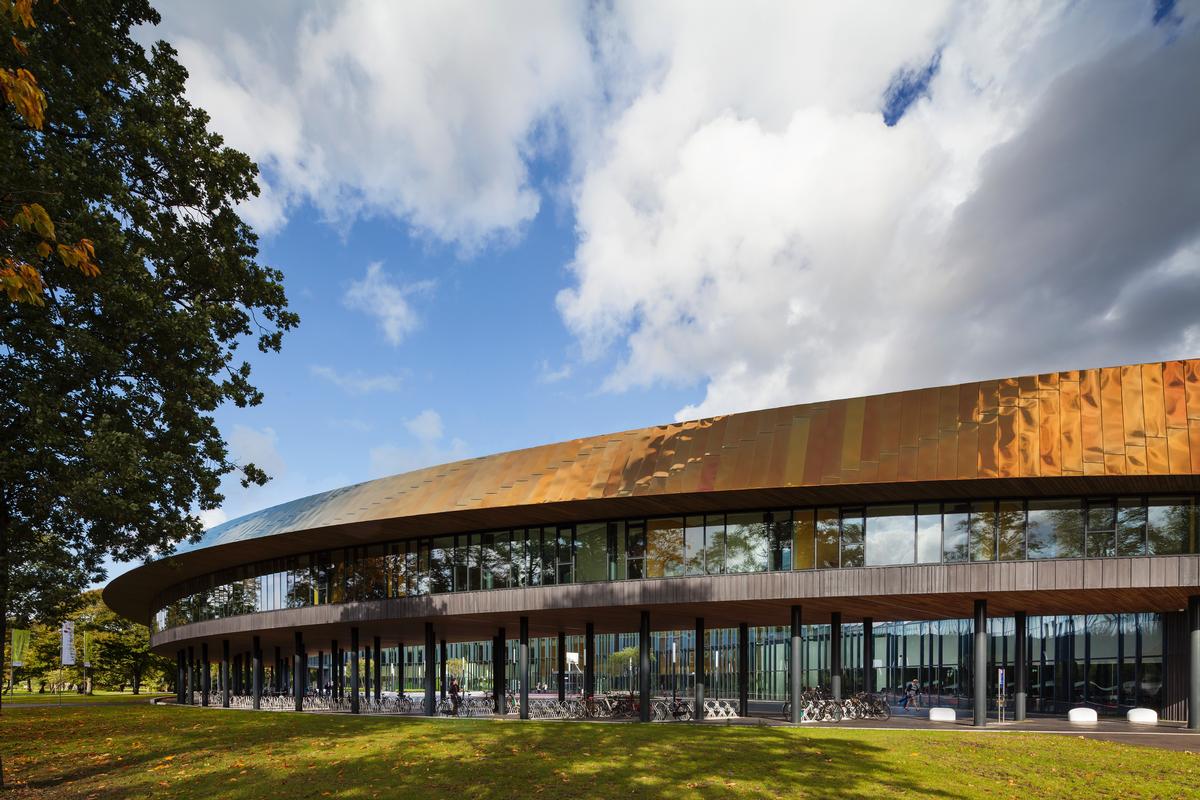
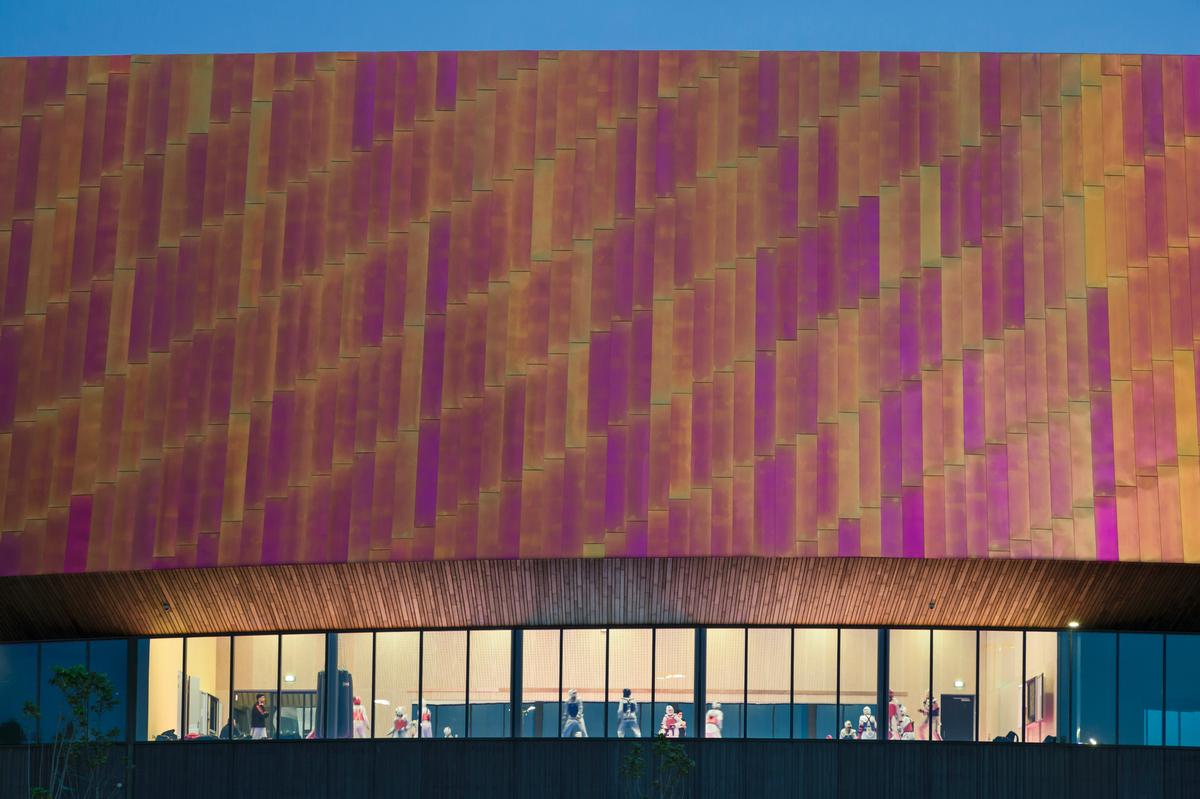
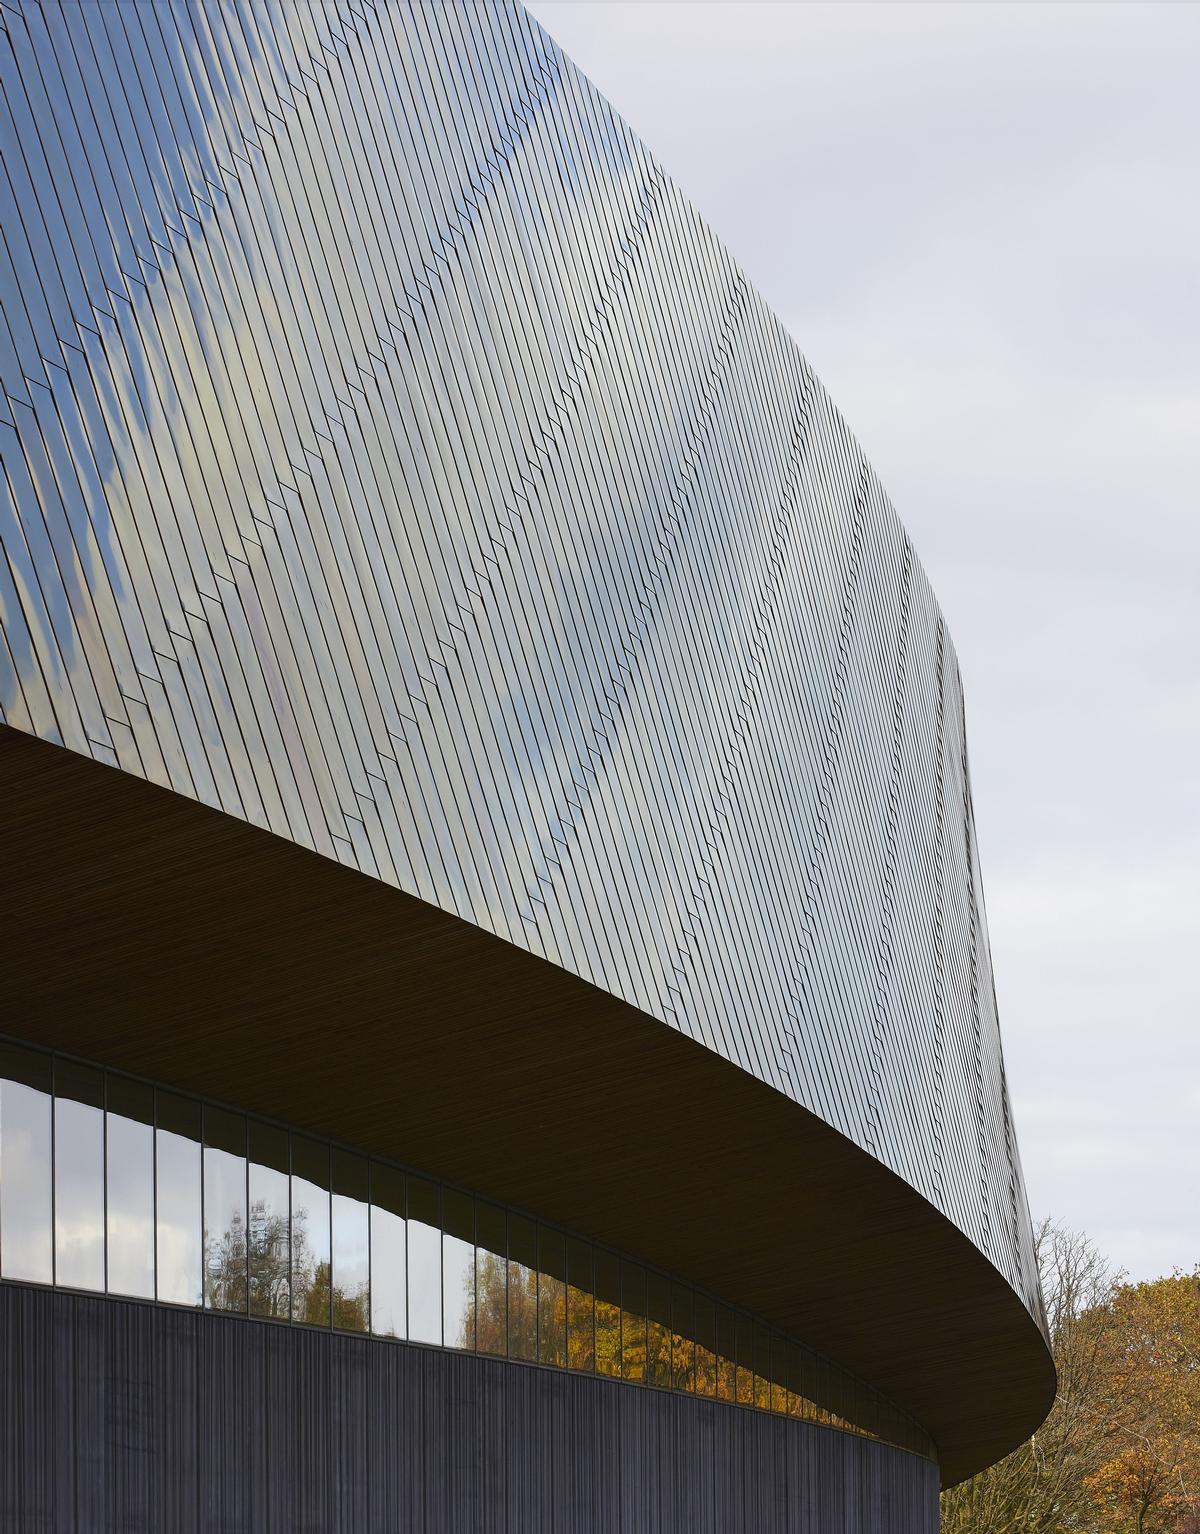
According to Davenport, the brightly polished stainless steel façade was selected to create a sense of materiality and dynamism.

“We were wowed by the material. As you walk around the building, the light constantly shifts, reflecting the sky and the trees. It changes as lighting conditions and cloud patterns alter throughout the day.

“I’ve heard a few nicknames for it already – the UFO and the Pebble – but we’ve been amazed by the positive response. Usually, buildings of this type get a split reaction and we’ve not had any bad press whatsoever. No one has come out and said they don’t think it’s the right building, and for me, that speaks volumes.

It was really important for us to get the right feel and image for this site,” concludes Davenport. “That was our biggest challenge.”


In the spotlight

FaulknerBrowns on mixing sport and sustainability


“The municipality of The Hague has the ambition to be climate neutral by 2040. This informed the client’s desire for a sustainable campus.

“The building is designed to be as compact as possible whilst providing the necessary space for the range of sport and education facilities. This, combined with a well-insulated shell, minimises energy loss. The 20,000sq m (215,200sq ft) roof is covered with over 15,000 (161,400sq ft) of heat-regulating green sedum, as well as photovoltaic solar panels to generate energy for the building, and solar collectors to produce hot water for the showers.

“The energy generated by the roof is supplemented by a groundwater heating and cooling system which utilises two wells excavated to different depths. In the summer when there is a demand for cooling, groundwater is pumped from the shallower ‘cold’ water well and fed through a heat exchanger to provide cooling for the building. Due to this energy transfer the water returns warmed and is fed back into the deeper ‘warm’ water well. In the winter the system is reversed to provide heating for the building.”

Open to amateur and elite athletes and community users, the 34,000sq m (366,000sq ft) facility includes a gymnastics hall, beach sports venue, 3,500 capacity arena and a multi-purpose sports hall Credit: Scagliola Brakkee

Sportcampus Zuiderpark occupies a site that was once home to the stadium of Dutch football club Den Haag FC Credit: Scagliola Brakkee
The building was completed in 2017 Credit: Scagliola Brakkee
Backing for the new campus has come from the city municipality, the Hague University of Applied Sciences and the ROC Mondriaan vocational school Credit: Scagliola Brakkee
FaulknerBrowns – who have designed large-scale facilities across the UK and Europe – overcame five other bids to win the project in an international design competition held in 2012 Credit: Scagliola Brakkee
Outside, there are a series of multi-use pitches, while an animated entrance courtyard acts as an extension to the park, which is listed as a national monument Credit: Scagliola Brakkee
Credit: Hufton+Crow
Credit: Scagliola Brakkee
Credit: Hufton+Crow
Credit: Hufton+Crow
Credit: Hufton+Crow
Credit: Scagliola Brakkee
Credit: Hufton+Crow
Credit: Hufton+Crow
Credit: Hufton+Crow
Credit: Hufton+Crow
Credit: Hufton+Crow
Credit: Scagliola Brakkee
Credit: Hufton+Crow
RELATED STORIES
  FEATURE: Sports: Sportcampus Zuiderpark


FaulknerBrowns’ Dutch sports facility
  FaulknerBrowns-designed modular swimming complex given planning permission in Derby


A new £33m modular leisure complex, housing an Olympic-sized swimming pool, has been given the green light by Derby City Council.
MORE NEWS
Accor reinvents its 1970s Thalassa hotel to launch Bel Hotel Oléron Thalasso and Spa
Bel Hotel Oléron Thalasso and Spa, MGallery Collection has opened on the French island Île d'Oléron off the country’s western coast with a 27-treatment-room spa.
Brain plasticity could be improved by manipulating the gut microbiome
Manipulating the gut microbiome could become a powerful tool for preserving brain health and resilience as people age, according to research led by Professor Paola Tognini, a neuroscientist at the Sant'Anna School of Advanced Studies in Pisa, Italy.
Jessica Sloyan establishes UK Academy of Sound and Therapeutic Arts
Jessica Sloyan, a wellness operations and training expert, has established an independent private training academy to provide professional qualifications for practitioners looking to offer immersive wellness experiences.
ISPA releases full 2026 US Spa Industry Study as annual industry revenue rises by US$1bn
The International Spa Association (ISPA) has published its full 2026 US Spa Industry Study, providing further insights into the region’s total US$1 billion (€855 million, £780 million) industry revenue increase from 2024 to 2025.
+ More news   

FEATURED SUPPLIERS

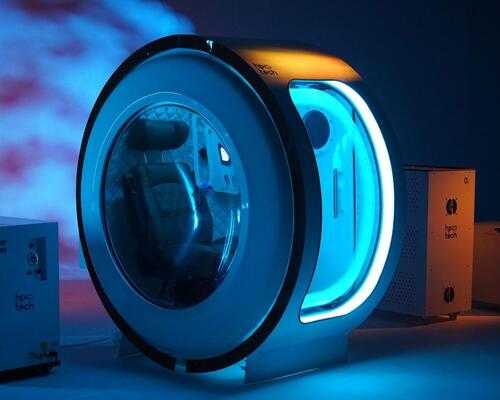
HPO Tech brings design-led hyperbaric systems to the spa floor
Hyperbaric oxygen therapy has moved well beyond the clinic and spa operators represent the fastest-growing market for the technology. [more...]

MSpa Oslo series: a timeless bestseller
The MSpa Oslo series is a perennial bestseller in global markets. With innovative engineering and premium performance, this completely portable spa line-up is expertly designed to meet the needs of customers worldwide. [more...]
+ More featured suppliers  
COMPANY PROFILES
Fenix Group srl

Founded in Italy by Gianluca Cavalletti, Fenix Group introduced Endospheres with the aim of redefini [more...]
Bellezi

Founded in 2009 as a Dutch family business, Bellezi brings more than 20 years of experience in treat [more...]
+ More profiles  
CATALOGUE GALLERY
 

+ More catalogues  

DIRECTORY
+ More directory  
DIARY


23-26 Aug 2026

Elevate Spa Riviera Maya Edition

The Riviera Maya Edition Kanai, Playa del Carmen, Mexico
31 Aug - 02 Sep 2026

SpaTec North America

Pier Sixty Six, Fort Lauderdale, United States
+ More diary  
 
ABOUT LEISURE MEDIA
LEISURE MEDIA MAGAZINES
LEISURE MEDIA HANDBOOKS
LEISURE MEDIA WEBSITES
LEISURE MEDIA PRODUCT SEARCH
 
SPA BUSINESS
SPA OPPORTUNITIES
SPA BUSINESS HANDBOOK
PRINT SUBSCRIPTIONS
FREE DIGITAL SUBSCRIPTIONS
ADVERTISE . CONTACT US

Leisure Media
Tel: +44 (0)1462 431385

©Cybertrek 2026
Uniting the world of spa & wellness
Get Spa Business and Spa Business insider digital magazines FREE
Sign up here ▸
News   Products   Magazine   Subscribe
NEWS
FaulknerBrowns create twisting 'Tardis-like' sports campus in The Hague's historic Zuiderpark
POSTED 19 Mar 2018 . BY Kim Megson
Architecture firm FaulknerBrowns have completed a dynamic €50m (US$61m, £44.4m) sports campus in the Hague’s historic Zuiderpark Credit: Scagliola Brakkee
We were wowed by the material. As you walk around the building, the light constantly shifts, reflecting the sky and the trees. It changes as lighting conditions and cloud patterns alter throughout the day
– Russ Davenport, FaulknerBrowns
Architecture firm FaulknerBrowns have completed a dynamic €50m (US$61m, £44.4m) sports campus in The Hague’s historic Zuiderpark.

Open to amateur and elite athletes and community users, the 34,000sq m (366,000sq ft) facility includes a gymnastics hall, beach sports venue, 3,500 capacity arena and a multi-purpose sports hall, as well as a variety of sports science and education spaces, including a public library. Outside, there are a series of multi-use pitches, while an animated entrance courtyard acts as an extension to the park, which is listed as a national monument.

The building, called Sportcampus Zuiderpark, occupies a site that was once home to the stadium of Dutch football club Den Haag FC. That ground was demolished in 2007 when the team moved to the larger Kyocera Stadium, designed by Zwarts & Jansma Architects.

Backing for the new campus has come from the city municipality, the Hague University of Applied Sciences and the ROC Mondriaan vocational school – with the trio stating the need for the city to have a modern, well-equipped home to train and develop sporting talent.
FaulknerBrowns – who have designed large-scale facilities across the UK and Europe – overcame five other bids to win the project in an international design competition held in 2012.

“Back when we won the project, the Netherlands and the other Benelux countries were considering a bid for the 2028 Olympics and their plans were focused on health, wellbeing and youth,” FaulknerBrowns partner Russ Davenport told CLAD.

“The clients wanted to reflect that by building something much broader than just a facility for sport. They wanted to emphasise the importance of sport and exercise through learning and engagement. Our design had to support that kind of aspirational ethos.”

To achieve this, the team were tasked with capturing a sense of movement.

“Movement was a fundamental concept for the project, but it was a very difficult thing to create internally, because a lot of the volumes are square boxes,” said Davenport. “Externally, though, we felt that a curving form would fulfil that ambition.

“Conceptually, we came up with this idea of having a cluster of boxes that are tied together by a ribbon that twists and changes in height. At the rear, the high-sided elevation responds to the urban element of the site, while the lower front elevation responds at a human scale to the public parkland.

“We angled the façades in the vertical plane as well as the horizontal. It allows air in and out and provides sun shading to parts of the building, so it’s functional and not just decorative. It also has the effect of diminishing the size of the building in the park. Whenever you’re looking at it, the elevation is running away from you, so it never looks quite as big as it really is. It’s like the Tardis.”

According to Davenport, the brightly polished stainless steel façade was selected to create a sense of materiality and dynamism.

“We were wowed by the material. As you walk around the building, the light constantly shifts, reflecting the sky and the trees. It changes as lighting conditions and cloud patterns alter throughout the day.

“I’ve heard a few nicknames for it already – the UFO and the Pebble – but we’ve been amazed by the positive response. Usually, buildings of this type get a split reaction and we’ve not had any bad press whatsoever. No one has come out and said they don’t think it’s the right building, and for me, that speaks volumes.

It was really important for us to get the right feel and image for this site,” concludes Davenport. “That was our biggest challenge.”


In the spotlight

FaulknerBrowns on mixing sport and sustainability


“The municipality of The Hague has the ambition to be climate neutral by 2040. This informed the client’s desire for a sustainable campus.

“The building is designed to be as compact as possible whilst providing the necessary space for the range of sport and education facilities. This, combined with a well-insulated shell, minimises energy loss. The 20,000sq m (215,200sq ft) roof is covered with over 15,000 (161,400sq ft) of heat-regulating green sedum, as well as photovoltaic solar panels to generate energy for the building, and solar collectors to produce hot water for the showers.

“The energy generated by the roof is supplemented by a groundwater heating and cooling system which utilises two wells excavated to different depths. In the summer when there is a demand for cooling, groundwater is pumped from the shallower ‘cold’ water well and fed through a heat exchanger to provide cooling for the building. Due to this energy transfer the water returns warmed and is fed back into the deeper ‘warm’ water well. In the winter the system is reversed to provide heating for the building.”


Open to amateur and elite athletes and community users, the 34,000sq m (366,000sq ft) facility includes a gymnastics hall, beach sports venue, 3,500 capacity arena and a multi-purpose sports hall Credit: Scagliola Brakkee
Sportcampus Zuiderpark occupies a site that was once home to the stadium of Dutch football club Den Haag FC Credit: Scagliola Brakkee
The building was completed in 2017 Credit: Scagliola Brakkee
Backing for the new campus has come from the city municipality, the Hague University of Applied Sciences and the ROC Mondriaan vocational school Credit: Scagliola Brakkee
FaulknerBrowns – who have designed large-scale facilities across the UK and Europe – overcame five other bids to win the project in an international design competition held in 2012 Credit: Scagliola Brakkee
Outside, there are a series of multi-use pitches, while an animated entrance courtyard acts as an extension to the park, which is listed as a national monument Credit: Scagliola Brakkee
Credit: Hufton+Crow
Credit: Scagliola Brakkee
Credit: Hufton+Crow
Credit: Hufton+Crow
Credit: Hufton+Crow
Credit: Scagliola Brakkee
Credit: Hufton+Crow
Credit: Hufton+Crow
Credit: Hufton+Crow
Credit: Hufton+Crow
Credit: Hufton+Crow
Credit: Scagliola Brakkee
Credit: Hufton+Crow
RELATED STORIES
FEATURE: Sports: Sportcampus Zuiderpark


FaulknerBrowns’ Dutch sports facility
FaulknerBrowns-designed modular swimming complex given planning permission in Derby


A new £33m modular leisure complex, housing an Olympic-sized swimming pool, has been given the green light by Derby City Council.
MORE NEWS
Accor reinvents its 1970s Thalassa hotel to launch Bel Hotel Oléron Thalasso and Spa
Bel Hotel Oléron Thalasso and Spa, MGallery Collection has opened on the French island Île d'Oléron off the country’s western coast with a 27-treatment-room spa.
Brain plasticity could be improved by manipulating the gut microbiome
Manipulating the gut microbiome could become a powerful tool for preserving brain health and resilience as people age, according to research led by Professor Paola Tognini, a neuroscientist at the Sant'Anna School of Advanced Studies in Pisa, Italy.
Jessica Sloyan establishes UK Academy of Sound and Therapeutic Arts
Jessica Sloyan, a wellness operations and training expert, has established an independent private training academy to provide professional qualifications for practitioners looking to offer immersive wellness experiences.
ISPA releases full 2026 US Spa Industry Study as annual industry revenue rises by US$1bn
The International Spa Association (ISPA) has published its full 2026 US Spa Industry Study, providing further insights into the region’s total US$1 billion (€855 million, £780 million) industry revenue increase from 2024 to 2025.
Hot spring wellness community Ameyalli sells residences and breaks ground on resort and spa
Ameyalli, the 78-acre wellbeing resort and residential community in Midway in Utah, US, has broken ground on phase two of the hot spring development – the Ameyalli Resort and Spa – which is due to open in 2028.
AI firm Midjourney enters wellness with spa, fitness and body scanning concept
TLee Spas and Wellness has revealed the design concept for a high-tech spa with body mapping scanners to improve public health, for AI company Midjourney.
+ More news   
 
FEATURED SUPPLIERS

HPO Tech brings design-led hyperbaric systems to the spa floor
Hyperbaric oxygen therapy has moved well beyond the clinic and spa operators represent the fastest-growing market for the technology. [more...]

MSpa Oslo series: a timeless bestseller
The MSpa Oslo series is a perennial bestseller in global markets. With innovative engineering and premium performance, this completely portable spa line-up is expertly designed to meet the needs of customers worldwide. [more...]
+ More featured suppliers  
COMPANY PROFILES
Fenix Group srl

Founded in Italy by Gianluca Cavalletti, Fenix Group introduced Endospheres with the aim of redefini [more...]
+ More profiles  
CATALOGUE GALLERY
+ More catalogues  

DIRECTORY
+ More directory  
DIARY


23-26 Aug 2026

Elevate Spa Riviera Maya Edition

The Riviera Maya Edition Kanai, Playa del Carmen, Mexico
31 Aug - 02 Sep 2026

SpaTec North America

Pier Sixty Six, Fort Lauderdale, United States
+ More diary  


ADVERTISE . CONTACT US

Leisure Media
Tel: +44 (0)1462 431385

©Cybertrek 2026

ABOUT LEISURE MEDIA
LEISURE MEDIA MAGAZINES
LEISURE MEDIA HANDBOOKS
LEISURE MEDIA WEBSITES
LEISURE MEDIA PRODUCT SEARCH
PRINT SUBSCRIPTIONS
FREE DIGITAL SUBSCRIPTIONS