Latest
issue
GET SPA BUSINESS
magazine
Yes! Send me the FREE digital editions of Spa Business and Spa Business insider magazines and the FREE weekly Spa Business and Spa Business insider ezines and breaking news alerts!
Not right now, thanksclose this window I've already subscribed.
Uniting the world of spa & wellness
Get Spa Business and Spa Business insider digital magazines FREE
Sign up here ▸
News   Features   Products   Company profilesProfiles   Press releasesProfiles   Magazine   Handbook   Advertise    Subscribe  
NEWS
How can 'barrier free' design maximise inclusivity?
POSTED 26 Jan 2017 . BY Kim Megson


Meadowvale Community Centre and Library in the city of Mississauga, Canada promotes inclusivity for a diverse range of groups Credit: Lisa Logan

Essentially, barrier-free design involves elevating the relationship between accessibility and design and taking it a step further than adding an elevator or ramp
– Andrew Frontini, Perkins + Will design director
Community centres are no longer just places for recreation, they must also cater for the future needs of a diverse mix of user groups, the design director of Perkins + Will's Toronto office has told CLAD.

Andrew Frontini oversaw the creation of the recently-opened Meadowvale Community Centre and Library in the city of Mississauga, Canada, which features a “barrier free design” promoting inclusivity for a diverse range of groups.

The 87,300sq ft (8,100sq m) building – which replaced a centre that was no longer able to serve the growing population and their cultural diversity – was designed to “unite learning with wellness” and features a gym, fitness centre, pool, kitchen, therapy centre, library, multi-purpose rooms and a patio overlooking a lake outside.

Social, fitness, research and creative facilities have been created for all ages, and accessibility and inclusivity have inspired the architectural vision, with each space designed to observe and bleed effortlessly into the next.

“Design plays a vital role in fostering inclusivity and accessibility for a diverse community,” said Frontini. “Essentially, barrier-free design involves elevating the relationship between accessibility and design and taking it a step further than adding an elevator or ramp.

“Shedding our preconceived notions of accessibility allowed us to frame the Meadowvale Community Centre as a gateway for the community. We aimed to design something that would be easy to manoeuvre around, no matter your age or ability. From the layout of the amenities to the amalgamation of the previously off-site library, there is truly something here that everyone can use.


“We maximised the interior contrast by adding white walls and dark floors and this made it easier for people with visual impairments to get around the centre. It also made for a strikingly beautiful interior. So in a very manual way, it benefits both those with special needs and able-bodied visitors in an aesthetically-pleasing way.”

Frontini said that in order to maximise inclusivity in community buildings, architects must engage widely with potential users and consider how to create a facility that can be used long into the future.

“As designers faced with the certainty that nothing is certain, what we anticipate is change over time – everything from the technologies we use, the hobbies that we have and the resources that come along with them,” he said.


“With that in mind, flexibility drove the design mandate for the team working on Meadowvale. Enabling versatility through swing spaces [temporary co-working areas] and gender neutral change rooms with a variety of cubicle types, for example, gives the building the adaptability to meet the needs of the community well into the future.


“Sustainability also played a key role in the design brief. We added features like green roofs, an integrated irrigation system, wastewater recycling and exterior shading fins. Our idea was that future generations can collectively work to limit energy consumption.”

Perkins + Will have worked on a number of community projects around the world. In Canada, they were recently awarded the country’s top architecture accolade for reinventing Toronto’s Nathan Phillips Square by following the architectural philosophy of the ancient Greeks.
The previously off-site library has been added to the community complex Credit: Lisa Logan
A pool and gym feature in the building, alongside a kitchen, workshops and social spaces Credit: Lisa Logan
The building is sustainable, accessible and future-proofed Credit: Lisa Logan
Perkins + Will engaged heavily with the community during the design process Credit: Lisa Logan
RELATED STORIES

  Public realm investment is 'good for business' says designer of Toronto's agora-inspired square


The architecture of the ancient Greeks has inspired the reinvention of Canada’s largest public square, the project’s design director has told CLAD.

  Revealed: Perkins + Will's elevated bowl-shaped stadium for Dubai


Architecture practice Perkins + Will have revealed new details about the stadium they’re building in Al Aweer, Dubai, which will be the largest in the United Arab Emirates (UAE).
MORE NEWS
Brain plasticity could be improved by manipulating the gut microbiome
Manipulating the gut microbiome could become a powerful tool for preserving brain health and resilience as people age, according to research led by Professor Paola Tognini, a neuroscientist at the Sant'Anna School of Advanced Studies in Pisa, Italy.
Jessica Sloyan establishes UK Academy of Sound and Therapeutic Arts
Jessica Sloyan, a wellness operations and training expert, has established an independent private training academy to provide professional qualifications for practitioners looking to offer immersive wellness experiences.
ISPA releases full 2026 US Spa Industry Study as annual industry revenue rises by US$1bn
The International Spa Association (ISPA) has published its full 2026 US Spa Industry Study, providing further insights into the region’s total US$1 billion (€855 million, £780 million) industry revenue increase from 2024 to 2025.
Hot spring wellness community Ameyalli sells residences and breaks ground on resort and spa
Ameyalli, the 78-acre wellbeing resort and residential community in Midway in Utah, US, has broken ground on phase two of the hot spring development – the Ameyalli Resort and Spa – which is due to open in 2028.
+ More news   

FEATURED SUPPLIERS

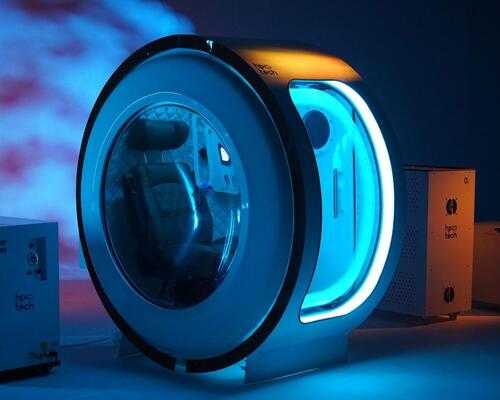
HPO Tech brings design-led hyperbaric systems to the spa floor
Hyperbaric oxygen therapy has moved well beyond the clinic and spa operators represent the fastest-growing market for the technology. [more...]

Embrace the chill: TechnoAlpin's Snowsky revolutionises post-fitness recovery with falling snow
In the fast-paced world of fitness and wellness, where high-intensity workouts push us to our limits and the sweat pours, the importance of efficient recovery cannot be overstated. [more...]
+ More featured suppliers  
COMPANY PROFILES
HPO.Tech Hyperbaric Systems

Founded in 2020 in Istanbul, HPO.Tech combines 15+ years of expertise in hyperbaric technology, divi [more...]
Starpool SRL

Founded in 1975 in the Italian Dolomites, Starpool is a company specialising in wellness, health and [more...]
+ More profiles  
CATALOGUE GALLERY
 

+ More catalogues  

DIRECTORY
+ More directory  
DIARY


23-26 Aug 2026

Elevate Spa Riviera Maya Edition

The Riviera Maya Edition Kanai, Playa del Carmen, Mexico
31 Aug - 02 Sep 2026

SpaTec North America

Pier Sixty Six, Fort Lauderdale, United States
+ More diary  
 
ABOUT LEISURE MEDIA
LEISURE MEDIA MAGAZINES
LEISURE MEDIA HANDBOOKS
LEISURE MEDIA WEBSITES
LEISURE MEDIA PRODUCT SEARCH
 
SPA BUSINESS
SPA OPPORTUNITIES
SPA BUSINESS HANDBOOK
PRINT SUBSCRIPTIONS
FREE DIGITAL SUBSCRIPTIONS
ADVERTISE . CONTACT US

Leisure Media
Tel: +44 (0)1462 431385

©Cybertrek 2026
Uniting the world of spa & wellness
Get Spa Business and Spa Business insider digital magazines FREE
Sign up here ▸
News   Products   Magazine   Subscribe
NEWS
How can 'barrier free' design maximise inclusivity?
POSTED 26 Jan 2017 . BY Kim Megson
Meadowvale Community Centre and Library in the city of Mississauga, Canada promotes inclusivity for a diverse range of groups Credit: Lisa Logan
Essentially, barrier-free design involves elevating the relationship between accessibility and design and taking it a step further than adding an elevator or ramp
– Andrew Frontini, Perkins + Will design director
Community centres are no longer just places for recreation, they must also cater for the future needs of a diverse mix of user groups, the design director of Perkins + Will's Toronto office has told CLAD.

Andrew Frontini oversaw the creation of the recently-opened Meadowvale Community Centre and Library in the city of Mississauga, Canada, which features a “barrier free design” promoting inclusivity for a diverse range of groups.

The 87,300sq ft (8,100sq m) building – which replaced a centre that was no longer able to serve the growing population and their cultural diversity – was designed to “unite learning with wellness” and features a gym, fitness centre, pool, kitchen, therapy centre, library, multi-purpose rooms and a patio overlooking a lake outside.

Social, fitness, research and creative facilities have been created for all ages, and accessibility and inclusivity have inspired the architectural vision, with each space designed to observe and bleed effortlessly into the next.

“Design plays a vital role in fostering inclusivity and accessibility for a diverse community,” said Frontini. “Essentially, barrier-free design involves elevating the relationship between accessibility and design and taking it a step further than adding an elevator or ramp.

“Shedding our preconceived notions of accessibility allowed us to frame the Meadowvale Community Centre as a gateway for the community. We aimed to design something that would be easy to manoeuvre around, no matter your age or ability. From the layout of the amenities to the amalgamation of the previously off-site library, there is truly something here that everyone can use.

“We maximised the interior contrast by adding white walls and dark floors and this made it easier for people with visual impairments to get around the centre. It also made for a strikingly beautiful interior. So in a very manual way, it benefits both those with special needs and able-bodied visitors in an aesthetically-pleasing way.”

Frontini said that in order to maximise inclusivity in community buildings, architects must engage widely with potential users and consider how to create a facility that can be used long into the future.

“As designers faced with the certainty that nothing is certain, what we anticipate is change over time – everything from the technologies we use, the hobbies that we have and the resources that come along with them,” he said.

“With that in mind, flexibility drove the design mandate for the team working on Meadowvale. Enabling versatility through swing spaces [temporary co-working areas] and gender neutral change rooms with a variety of cubicle types, for example, gives the building the adaptability to meet the needs of the community well into the future.

“Sustainability also played a key role in the design brief. We added features like green roofs, an integrated irrigation system, wastewater recycling and exterior shading fins. Our idea was that future generations can collectively work to limit energy consumption.”

Perkins + Will have worked on a number of community projects around the world. In Canada, they were recently awarded the country’s top architecture accolade for reinventing Toronto’s Nathan Phillips Square by following the architectural philosophy of the ancient Greeks.

The previously off-site library has been added to the community complex Credit: Lisa Logan
A pool and gym feature in the building, alongside a kitchen, workshops and social spaces Credit: Lisa Logan
The building is sustainable, accessible and future-proofed Credit: Lisa Logan
Perkins + Will engaged heavily with the community during the design process Credit: Lisa Logan
RELATED STORIES
Public realm investment is 'good for business' says designer of Toronto's agora-inspired square


The architecture of the ancient Greeks has inspired the reinvention of Canada’s largest public square, the project’s design director has told CLAD.
Revealed: Perkins + Will's elevated bowl-shaped stadium for Dubai


Architecture practice Perkins + Will have revealed new details about the stadium they’re building in Al Aweer, Dubai, which will be the largest in the United Arab Emirates (UAE).
MORE NEWS
Brain plasticity could be improved by manipulating the gut microbiome
Manipulating the gut microbiome could become a powerful tool for preserving brain health and resilience as people age, according to research led by Professor Paola Tognini, a neuroscientist at the Sant'Anna School of Advanced Studies in Pisa, Italy.
Jessica Sloyan establishes UK Academy of Sound and Therapeutic Arts
Jessica Sloyan, a wellness operations and training expert, has established an independent private training academy to provide professional qualifications for practitioners looking to offer immersive wellness experiences.

ISPA releases full 2026 US Spa Industry Study as annual industry revenue rises by US$1bn
The International Spa Association (ISPA) has published its full 2026 US Spa Industry Study, providing further insights into the region’s total US$1 billion (€855 million, £780 million) industry revenue increase from 2024 to 2025.
Hot spring wellness community Ameyalli sells residences and breaks ground on resort and spa
Ameyalli, the 78-acre wellbeing resort and residential community in Midway in Utah, US, has broken ground on phase two of the hot spring development – the Ameyalli Resort and Spa – which is due to open in 2028.
AI firm Midjourney enters wellness with spa, fitness and body scanning concept
TLee Spas and Wellness has revealed the design concept for a high-tech spa with body mapping scanners to improve public health, for AI company Midjourney.
Swissline opens renovated urban wellness destination Labo Spa in Zurich
Swissline has opened a flagship day spa in Zurich, Switzerland, called Labo Spa.
+ More news   
 
FEATURED SUPPLIERS

HPO Tech brings design-led hyperbaric systems to the spa floor
Hyperbaric oxygen therapy has moved well beyond the clinic and spa operators represent the fastest-growing market for the technology. [more...]

Embrace the chill: TechnoAlpin's Snowsky revolutionises post-fitness recovery with falling snow
In the fast-paced world of fitness and wellness, where high-intensity workouts push us to our limits and the sweat pours, the importance of efficient recovery cannot be overstated. [more...]
+ More featured suppliers  
COMPANY PROFILES
HPO.Tech Hyperbaric Systems

Founded in 2020 in Istanbul, HPO.Tech combines 15+ years of expertise in hyperbaric technology, divi [more...]
+ More profiles  
CATALOGUE GALLERY
+ More catalogues  

DIRECTORY
+ More directory  
DIARY


23-26 Aug 2026

Elevate Spa Riviera Maya Edition

The Riviera Maya Edition Kanai, Playa del Carmen, Mexico
31 Aug - 02 Sep 2026

SpaTec North America

Pier Sixty Six, Fort Lauderdale, United States
+ More diary  


ADVERTISE . CONTACT US

Leisure Media
Tel: +44 (0)1462 431385

©Cybertrek 2026

ABOUT LEISURE MEDIA
LEISURE MEDIA MAGAZINES
LEISURE MEDIA HANDBOOKS
LEISURE MEDIA WEBSITES
LEISURE MEDIA PRODUCT SEARCH
PRINT SUBSCRIPTIONS
FREE DIGITAL SUBSCRIPTIONS