Latest
issue
GET SPA BUSINESS
magazine
Yes! Send me the FREE digital editions of Spa Business and Spa Business insider magazines and the FREE weekly Spa Business and Spa Business insider ezines and breaking news alerts!
Not right now, thanksclose this window I've already subscribed.
Uniting the world of spa & wellness
Get Spa Business and Spa Business insider digital magazines FREE
Sign up here ▸
News   Features   Products   Company profilesProfiles   Press releasesProfiles   Magazine   Handbook   Advertise    Subscribe  
NEWS
V&A's £120m regeneration scheme nearing completion as courtyard and underground gallery take shape
POSTED 25 Apr 2016 . BY Kim Megson

The courtyard is also expected to be completed later this year after 14,500 porcelain tiles – created in 13 different patterns in the Royal Tichelaar factory in the Netherlands – are laid Credit: AL_A
The second phase of a 15-year restoration and redesign programme at London’s Victoria and Albert Museum (V&A) is nearing completion, with construction progressing on the new entrance, open courtyard and underground gallery designed by architecture studio AL_A.

The £49.5m (US$71.4m, €63.5m) Exhibition Road Building Project – the V&A’s largest architectural scheme in the last 100 years – is expected to open in 2017 now that 95 per cent of its funding target has been reached, following a large donation from the Blavatnik Family Foundation.

At the heart of the project, which has been led by AL_A Stirling Prize-winning founder Amanda Levete, is the 1,100sq m (11,800sq ft) column-free exhibition gallery beneath the courtyard, which is purpose-built to showcase temporary exhibitions and will be one of the largest of its kind in the UK.


Groundworks began in 2014 and more than 22,000 cubic metres of soil were removed in 2015. The gallery structure has been created using 256 tonnes of steel and over the next few months a skylight will be lifted into place to bring natural light into the gallery.

The courtyard is also expected to be completed later this year after 14,500 porcelain tiles – created in 13 different patterns in the Royal Tichelaar factory in the Netherlands – are laid to create the world’s first porcelain courtyard. Each individual tile is crafted by hand and takes five days to finish.

V&A director Martin Roth said: “We are delighted with the progress in this ambitious project, which will transform the experience of the V&A for our visitors, create further connection with our neighbouring museums and enable us to present more of our collection of art and design as well as international design exhibitions in spectacular new gallery space.

“AL_A’s project will encompass everything the V&A embodies; ambition, enriching and intelligent design and creative inspiration.”

The Exhibition Road Building Project is the largest component of the wider 15-year regeneration scheme called FuturePlan, which has been creating “beautiful and contemporary new settings for the V&A’s outstanding collections, while restoring much of the building’s original architecture and improving visitors’ experience.”

Over two phases, FuturePlans has raised £120m (US$173m, €154m) from private donors for more than 40 projects, completed with collaboration from over 50 architectural, design and engineering practices.

New additions include a permanent home for the V&A’s extensive furniture collection, the V&A’s Medieval & Renaissance Galleries, a new gallery to display the historic collections of photography and seven galleries dedicated to European art between 1600-1815. The museum has witnessed a three-fold rise in visitors since FuturePlan began.

It will be completed next year with the opening of AL_A’s addition, a new members’ room designed by Carmody Groarke and a V&A main shop, the architect of which will be announced in June following a design competition.

Meanwhile, the V&A has revealed new information about its forthcoming seven-storey outpost on London’s Stratford Waterfront as part of the Olympicopolis scheme, alongside a 600-capacity theatre, a hip hop academy and a new facility likely to be occupied by either the British Museum or the Smithsonian Institute.


Designed by architectural practice O’Donnell-Tuomey, V&A East will have the ability and remit to respond quickly to current affairs, and to use new objects and items from the V&A collection to interpret global events when it opens in 2021.

In a statement, the museum’s directors said: “The design will weave together galleries with space for exhibitions, conservation, residencies, research, making, debate, entertainment and play; allowing the visiting public to engage with and participate in all areas of its work.

“This flexible and dynamic constellation of spaces will surround a double height ‘public living room’ that will spill out onto the waterfront and interact with the neighbouring institutions in the development.”

Roth said: “The creation of something so new, ambitious and risk-taking is a colossal opportunity and responsibility; with our incredible group of cultural partners, we are dedicated to making it one of the most vibrant, important and exciting cultural destinations in the world.”

V&A East will join the museum’s other new outposts in Dundee, Scotland and Shenzhen, China, which have been designed by Japanese architects Kengo Kuma and Fumihiko Maki respectively.

AL_A's entrance lobby for the V&A will open in 2017 Credit: AL_A

The Exhibition Road Building Project is the largest component of the wider 15-year regeneration scheme to build new galleries and restore much of the building’s original architecture Credit: AL_A
Construction work on the underground gallery is progressing quickly Credit: AL_A
A rendering of the planned V&E East cultural hub which will be located in London's Stratford Waterfront Credit: Sam Jacob Studio
PROJECT PROFILE:

The Shekou Design Museum


The new Design Museum is a joint collaboration between the Victoria and Albert Museum (V&A) and China Merchants Property Development Company, a subsidiary of Hong Kong-based conglomerate China Merchants Group (CMG). Planned to open at the end of 2016, The Shekou Design Museum will form part of a wider ‘Sea World Arts and Cultural Centre’ also being funded by CMG. Shenzhen is China’s first city to be appointed a UNESCO city of design and creative industry.

Location: Shenzhen , China

RELATED STORIES
  V&A reveals ambitious plans for Chinese museum designed by Fumihiko Maki


The UK’s Victoria and Albert Museum (V&A) has revealed new details of its biggest ever international collaboration: a design museum in Shenzhen, China, created by Japanese architecture studio Maki & Associates.
  Robot-built pavilion will take centre stage as V&A explores the future of engineering


Visitors to the Victoria & Albert Museum (V&A) in London this May will be able to explore a garden pavilion inspired by nature and fabricated by robots in front of their eyes.
  V&A galleries exploring Europe's Age of Enlightenment reopen following extensive redesign


Seven galleries dedicated to European art and history at London’s Victoria and Albert (V&A) Museum will reopen on 9 December following a £12.5m (US$19m, €17m) redesign by architects ZMMA.
  V&A museum breaks attendance record with Alexander McQueen exhibition


London’s V&A Museum has broken its attendance for a single exhibition, with Alexander McQueen: Savage Beauty attracting 493,043 people to the visitor attraction during its 21- week run.
MORE NEWS
AI firm Midjourney enters wellness with spa, fitness and body scanning concept
TLee Spas and Wellness has revealed the design concept for a high-tech spa with body mapping scanners to improve public health, for AI company Midjourney.
Hot spring wellness community Ameyalli sells residences and breaks ground on resort and spa
Ameyalli, the 78-acre wellbeing resort and residential community in Midway in Utah, US, has broken ground on phase two of the hot spring development – the Ameyalli Resort and Spa – which is due to open in 2028.
Swissline opens renovated urban wellness destination Labo Spa in Zurich
Swissline has opened a flagship day spa in Zurich, Switzerland, called Labo Spa.
Gran Hotel Taoro opens Sandára Wellness Centre
Gran Hotel Taoro in northern Tenerife, Spain, has completed the final phase of its three-year renovation with the debut of its Sandára Wellness Centre.
+ More news   

FEATURED SUPPLIERS

HPO Tech brings design-led hyperbaric systems to the spa floor
Hyperbaric oxygen therapy has moved well beyond the clinic and spa operators represent the fastest-growing market for the technology. [more...]

Elemis launches its first Red Light Mask, lighting the way to advanced skin health and restoration
Elemis has branched into LED skincare with the launch of its breakthrough Red Light Mask. [more...]
+ More featured suppliers  
COMPANY PROFILES
Agilysys UK Ltd

Agilysys, Inc. (Nasdaq: AGYS) delivers comprehensive, modular hospitality software solutions that [more...]
Templespa

Templespa was founded in 2000 by Liz and Mark Warom, seasoned entrepreneurs with a proven track reco [more...]
+ More profiles  
CATALOGUE GALLERY
 

+ More catalogues  

DIRECTORY
+ More directory  
DIARY


23-26 Aug 2026

Elevate Spa Riviera Maya Edition

The Riviera Maya Edition Kanai, Playa del Carmen, Mexico
31 Aug - 02 Sep 2026

SpaTec North America

Pier Sixty Six, Fort Lauderdale, United States
+ More diary  
 
ABOUT LEISURE MEDIA
LEISURE MEDIA MAGAZINES
LEISURE MEDIA HANDBOOKS
LEISURE MEDIA WEBSITES
LEISURE MEDIA PRODUCT SEARCH
 
SPA BUSINESS
SPA OPPORTUNITIES
SPA BUSINESS HANDBOOK
PRINT SUBSCRIPTIONS
FREE DIGITAL SUBSCRIPTIONS
ADVERTISE . CONTACT US

Leisure Media
Tel: +44 (0)1462 431385

©Cybertrek 2026
Uniting the world of spa & wellness
Get Spa Business and Spa Business insider digital magazines FREE
Sign up here ▸
News   Products   Magazine   Subscribe
NEWS
V&A's £120m regeneration scheme nearing completion as courtyard and underground gallery take shape
POSTED 25 Apr 2016 . BY Kim Megson
The courtyard is also expected to be completed later this year after 14,500 porcelain tiles – created in 13 different patterns in the Royal Tichelaar factory in the Netherlands – are laid Credit: AL_A
The second phase of a 15-year restoration and redesign programme at London’s Victoria and Albert Museum (V&A) is nearing completion, with construction progressing on the new entrance, open courtyard and underground gallery designed by architecture studio AL_A.

The £49.5m (US$71.4m, €63.5m) Exhibition Road Building Project – the V&A’s largest architectural scheme in the last 100 years – is expected to open in 2017 now that 95 per cent of its funding target has been reached, following a large donation from the Blavatnik Family Foundation.

At the heart of the project, which has been led by AL_A Stirling Prize-winning founder Amanda Levete, is the 1,100sq m (11,800sq ft) column-free exhibition gallery beneath the courtyard, which is purpose-built to showcase temporary exhibitions and will be one of the largest of its kind in the UK.

Groundworks began in 2014 and more than 22,000 cubic metres of soil were removed in 2015. The gallery structure has been created using 256 tonnes of steel and over the next few months a skylight will be lifted into place to bring natural light into the gallery.

The courtyard is also expected to be completed later this year after 14,500 porcelain tiles – created in 13 different patterns in the Royal Tichelaar factory in the Netherlands – are laid to create the world’s first porcelain courtyard. Each individual tile is crafted by hand and takes five days to finish.

V&A director Martin Roth said: “We are delighted with the progress in this ambitious project, which will transform the experience of the V&A for our visitors, create further connection with our neighbouring museums and enable us to present more of our collection of art and design as well as international design exhibitions in spectacular new gallery space.

“AL_A’s project will encompass everything the V&A embodies; ambition, enriching and intelligent design and creative inspiration.”

The Exhibition Road Building Project is the largest component of the wider 15-year regeneration scheme called FuturePlan, which has been creating “beautiful and contemporary new settings for the V&A’s outstanding collections, while restoring much of the building’s original architecture and improving visitors’ experience.”

Over two phases, FuturePlans has raised £120m (US$173m, €154m) from private donors for more than 40 projects, completed with collaboration from over 50 architectural, design and engineering practices.

New additions include a permanent home for the V&A’s extensive furniture collection, the V&A’s Medieval & Renaissance Galleries, a new gallery to display the historic collections of photography and seven galleries dedicated to European art between 1600-1815. The museum has witnessed a three-fold rise in visitors since FuturePlan began.

It will be completed next year with the opening of AL_A’s addition, a new members’ room designed by Carmody Groarke and a V&A main shop, the architect of which will be announced in June following a design competition.

Meanwhile, the V&A has revealed new information about its forthcoming seven-storey outpost on London’s Stratford Waterfront as part of the Olympicopolis scheme, alongside a 600-capacity theatre, a hip hop academy and a new facility likely to be occupied by either the British Museum or the Smithsonian Institute.

Designed by architectural practice O’Donnell-Tuomey, V&A East will have the ability and remit to respond quickly to current affairs, and to use new objects and items from the V&A collection to interpret global events when it opens in 2021.

In a statement, the museum’s directors said: “The design will weave together galleries with space for exhibitions, conservation, residencies, research, making, debate, entertainment and play; allowing the visiting public to engage with and participate in all areas of its work.

“This flexible and dynamic constellation of spaces will surround a double height ‘public living room’ that will spill out onto the waterfront and interact with the neighbouring institutions in the development.”

Roth said: “The creation of something so new, ambitious and risk-taking is a colossal opportunity and responsibility; with our incredible group of cultural partners, we are dedicated to making it one of the most vibrant, important and exciting cultural destinations in the world.”

V&A East will join the museum’s other new outposts in Dundee, Scotland and Shenzhen, China, which have been designed by Japanese architects Kengo Kuma and Fumihiko Maki respectively.

AL_A's entrance lobby for the V&A will open in 2017 Credit: AL_A
The Exhibition Road Building Project is the largest component of the wider 15-year regeneration scheme to build new galleries and restore much of the building’s original architecture Credit: AL_A
Construction work on the underground gallery is progressing quickly Credit: AL_A
A rendering of the planned V&E East cultural hub which will be located in London's Stratford Waterfront Credit: Sam Jacob Studio
RELATED STORIES
V&A reveals ambitious plans for Chinese museum designed by Fumihiko Maki


The UK’s Victoria and Albert Museum (V&A) has revealed new details of its biggest ever international collaboration: a design museum in Shenzhen, China, created by Japanese architecture studio Maki & Associates.
Robot-built pavilion will take centre stage as V&A explores the future of engineering



Visitors to the Victoria & Albert Museum (V&A) in London this May will be able to explore a garden pavilion inspired by nature and fabricated by robots in front of their eyes.
V&A galleries exploring Europe's Age of Enlightenment reopen following extensive redesign



Seven galleries dedicated to European art and history at London’s Victoria and Albert (V&A) Museum will reopen on 9 December following a £12.5m (US$19m, €17m) redesign by architects ZMMA.
V&A museum breaks attendance record with Alexander McQueen exhibition



London’s V&A Museum has broken its attendance for a single exhibition, with Alexander McQueen: Savage Beauty attracting 493,043 people to the visitor attraction during its 21- week run.
MORE NEWS
AI firm Midjourney enters wellness with spa, fitness and body scanning concept
TLee Spas and Wellness has revealed the design concept for a high-tech spa with body mapping scanners to improve public health, for AI company Midjourney.

Hot spring wellness community Ameyalli sells residences and breaks ground on resort and spa
Ameyalli, the 78-acre wellbeing resort and residential community in Midway in Utah, US, has broken ground on phase two of the hot spring development – the Ameyalli Resort and Spa – which is due to open in 2028.

Swissline opens renovated urban wellness destination Labo Spa in Zurich
Swissline has opened a flagship day spa in Zurich, Switzerland, called Labo Spa.
Gran Hotel Taoro opens Sandára Wellness Centre
Gran Hotel Taoro in northern Tenerife, Spain, has completed the final phase of its three-year renovation with the debut of its Sandára Wellness Centre.
Franchise expert Carrie Walsh joins Hand and Stone Massage and Facial Spa as CEO
Hand and Stone Massage and Facial Spa, the spa business with more than 650 locations across the US and Canada, has appointed franchise expert Carrie Walsh as CEO as the company plans to expand.
HCM Invest opens applications for pitching slots
The inaugural HCM Invest event has opened applications for pitching slots ahead of its launch in London on 21 October 2026.
+ More news   
 
FEATURED SUPPLIERS

HPO Tech brings design-led hyperbaric systems to the spa floor
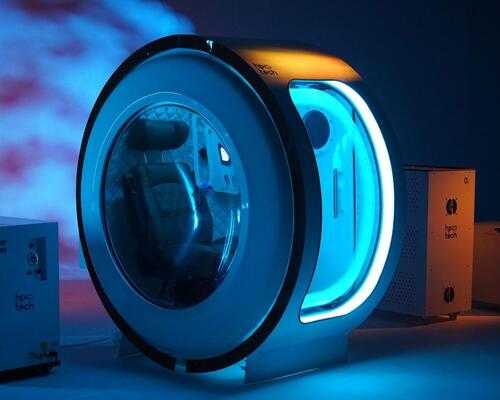
Hyperbaric oxygen therapy has moved well beyond the clinic and spa operators represent the fastest-growing market for the technology. [more...]

Elemis launches its first Red Light Mask, lighting the way to advanced skin health and restoration
Elemis has branched into LED skincare with the launch of its breakthrough Red Light Mask. [more...]
+ More featured suppliers  
COMPANY PROFILES
Agilysys UK Ltd

Agilysys, Inc. (Nasdaq: AGYS) delivers comprehensive, modular hospitality software solutions that [more...]
+ More profiles  
CATALOGUE GALLERY
+ More catalogues  

DIRECTORY
+ More directory  
DIARY


23-26 Aug 2026

Elevate Spa Riviera Maya Edition

The Riviera Maya Edition Kanai, Playa del Carmen, Mexico
31 Aug - 02 Sep 2026

SpaTec North America

Pier Sixty Six, Fort Lauderdale, United States
+ More diary  


ADVERTISE . CONTACT US

Leisure Media
Tel: +44 (0)1462 431385

©Cybertrek 2026

ABOUT LEISURE MEDIA
LEISURE MEDIA MAGAZINES
LEISURE MEDIA HANDBOOKS
LEISURE MEDIA WEBSITES
LEISURE MEDIA PRODUCT SEARCH
PRINT SUBSCRIPTIONS
FREE DIGITAL SUBSCRIPTIONS