Latest
issue
GET SPA BUSINESS
magazine
Yes! Send me the FREE digital editions of Spa Business and Spa Business insider magazines and the FREE weekly Spa Business and Spa Business insider ezines and breaking news alerts!
Not right now, thanksclose this window I've already subscribed.
Uniting the world of spa & wellness
Get Spa Business and Spa Business insider digital magazines FREE
Sign up here ▸
News   Features   Products   Company profilesProfiles   Press releasesProfiles   Magazine   Handbook   Advertise    Subscribe  
NEWS
Studio Gang unveil cave design for American Museum of Natural History's US$325m expansion
POSTED 05 Nov 2015 . BY Tom Anstey
The reinforced concrete design is radically different from the rest of the museum’s traditional brick aesthetic
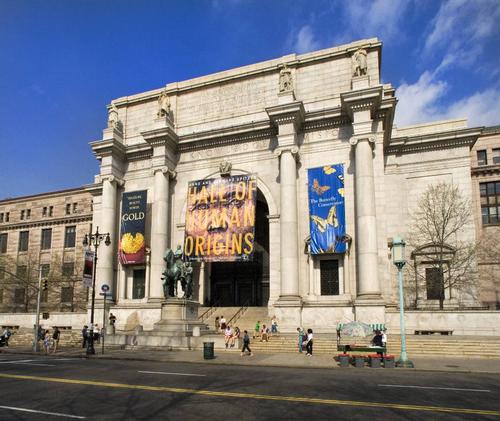
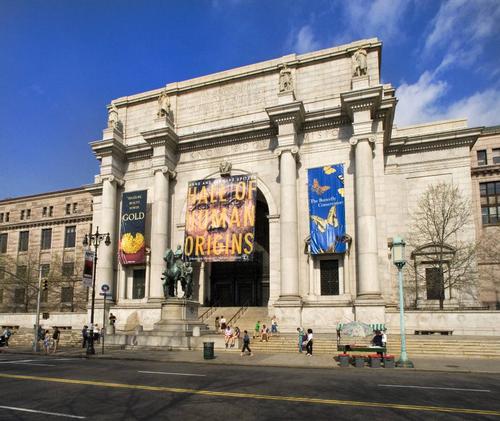
New York’s American Museum of Natural History has revealed new designs by Studio Gang for its US$325m (€298.7m, £211.1m), six-storey addition, intended to expand the institution’s role for scientific research and education.


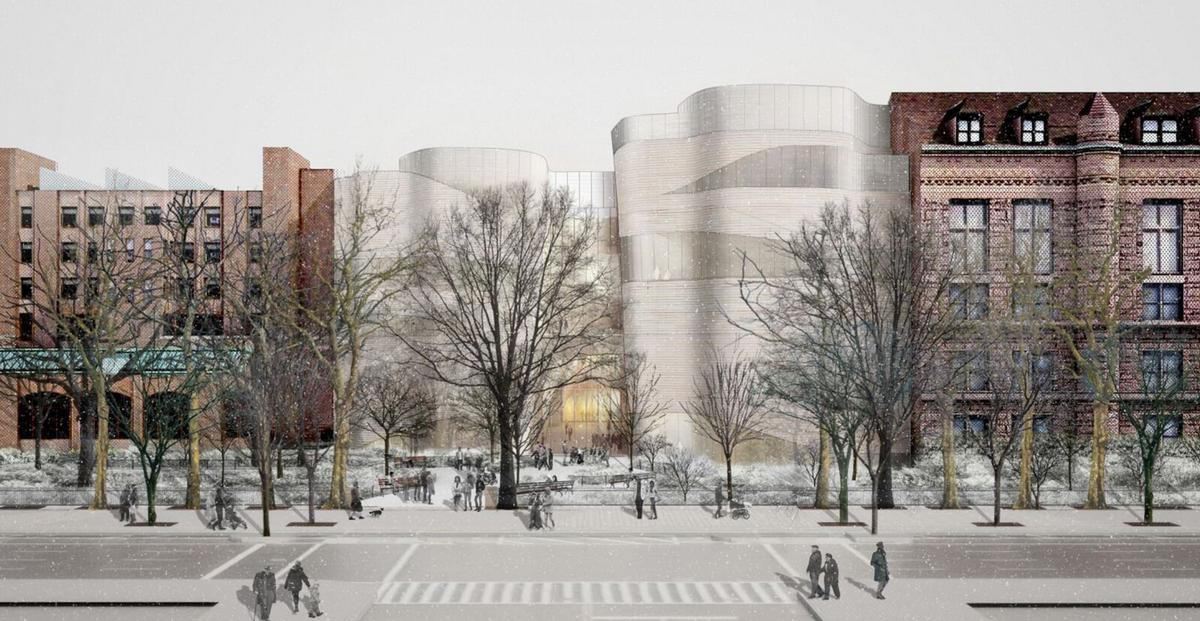
The cave-like design by Jeanne Gang for the Richard Gilder Center for Science, Education and Innovation, will combine and streamline the various activities at the museum, helping with circulation problems by “conjuring spaces created by forces of nature”, such as canyons and glacial forms, to create new through paths to the museum’s vast campus. The reinforced concrete design – radically different from the rest of the museum’s traditional brick aesthetic – is meant to send a message that the development is for a new era, also “fostering a sense of connectivity and discovery,” according to the architect.

Set to open in time for the museum’s 150th anniversary at the end of 2019, the plans are still subject to a public approval process, including evaluation by the city’s Landmarks Preservation Commission. There has been some opposition to the impinging of Theodore Roosevelt Park, which sits on the back area of the museum campus where the development is planned. The museum has responded to these concerns however, factoring in space created from the demolition of three of its existing buildings to leave more green space than previously anticipated.

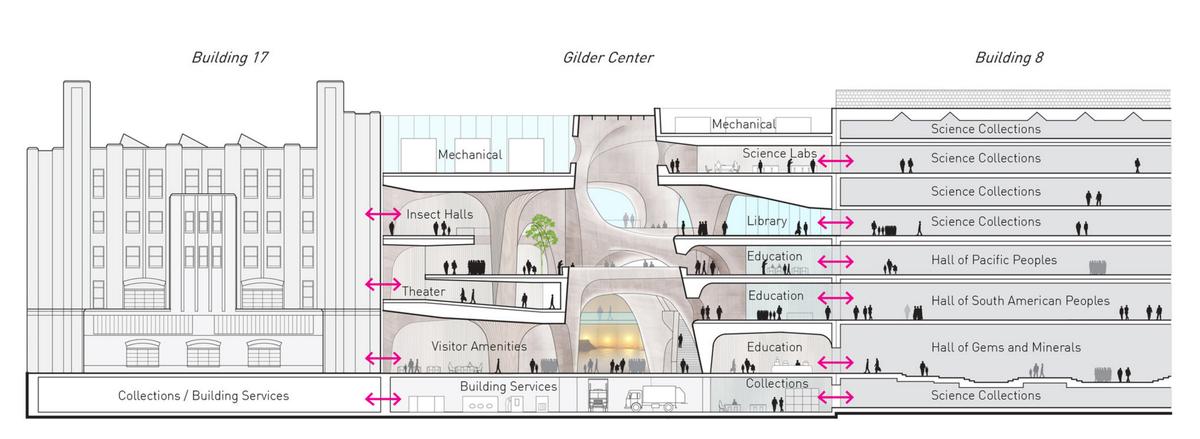
The design by Gang covers 218,000sq ft (20,250sq m) of space, with around 11,600sq ft (1,000sq m) of parkland taken up and the remainder incorporated into the museum’s existing footprint. The addition will feature permanent exhibitions for visitors showcasing scientific topics, as well as labs and theatres for scientific presentations and teaching. The new space will also include the Invisible Worlds Theater, which will use powerful imaging technology to reveal minute details of things as small as a grain of sand.

The museum is still seeking funding for the development – the most significant for the institution since the Hayden Planetarium building was redeveloped in 2000 – with more than half of its US$325m goal reached, including US$44.3m (€40.7m, £28.8m) in city funding and US$5m (€4.5m, £3.3m) in state funding. The museum’s namesake Richard Gilder – a longtime donor to the museum and stockbroker – has also contributed US$50m (€40.2m, £32m) towards the expansion.
The plans will help make the museum more navigable
The expansion is set to open in time for the museum’s 150th anniversary at the end of 2019
PROJECT PROFILE:

American Museum of Natural History
New York’s American Museum of Natural History is planning a major expansion with the addition of a US$325m (€261m, £207m), six storey building, intended to expand the institution’s role for scientific research and education.

Location: New York , United Kingdom
Size: 218,000sq ft
Budget: US$325m

RELATED STORIES

  Studio Gang reveals triple-tower skyscraper design for Chicago


Striking designs for what could be the third tallest skyscraper in Chicago have been unveiled by Studio Gang Architects.
  American Museum of Natural History planning US$325m expansion


New York’s American Museum of Natural History is planning a major expansion with the addition of a US$325m (€261m, £207m), six storey building, intended to expand the institution’s role for scientific research and education.
  George Lucas museum reveals architects for legacy project


George Lucas’ legacy project – the US$300m (€220m, £179m) Lucas Museum of Narrative Art (LMNA) – has revealed that Beijing-based MAD Architects has been selected as principal designer for the project, while Chicago-based Studio Gang will work on the landscape. In addition, VOA Associates, based in Chicago, will serve as the executive architect and lead the implementation of MAD’s design.
MORE NEWS
One in three spa practitioners have considered leaving the industry due to concerns about their own wellbeing
A new survey of UK and international spa practitioners shows that stress, burnout and wellbeing concerns have caused one in three respondents to consider leaving the industry.
UK updates physical activity guidelines with focus on daily movement
The UK's four Chief Medical Officers have published a refreshed edition of Physical activity guidelines: UK Chief Medical Officers' report, updating the evidence that underpins the nation's physical activity recommendations and placing greater emphasis on strength, balance, reducing sedentary behaviour and, for the first time, supporting people taking weight loss medications.
Sauna advocate Becky Pelkonen drafts global public sauna-bathing charter
Becky Pelkonen, the sauna advocate and researcher, has unveiled the draft of a global public sauna-bathing charter.
Marriott International partners with Fitwel for wellness solutions across its residential portfolio
Marriott International has partnered with Fitwel, a healthy building certification system that aims to optimise occupant health.
+ More news   

FEATURED SUPPLIERS

MSpa Oslo series: a timeless bestseller
The MSpa Oslo series is a perennial bestseller in global markets. With innovative engineering and premium performance, this completely portable spa line-up is expertly designed to meet the needs of customers worldwide. [more...]

Zerobody Cryo: Starpool's contrast therapy solution
Contrast therapy, based on the alternation of hot and cold rituals, has become one of the most valued practices in the fields of wellness and recovery. [more...]
+ More featured suppliers  
COMPANY PROFILES
Omnisens

Rooted in nature and guided by a holistic philosophy, Omnisens' treatments and products are crafted [more...]
Global Project & Spa Advisory

The company was launched in 2012 by CEO Patrick Saussay and Christopher Ryan. [more...]
+ More profiles  
CATALOGUE GALLERY
 

+ More catalogues  

DIRECTORY
+ More directory  
DIARY


23-26 Aug 2026

Elevate Spa Riviera Maya Edition

The Riviera Maya Edition Kanai, Playa del Carmen, Mexico
10-12 Sep 2026

ASEAN Patio Pool Spa Expo 2026

MITEC Kuala Lumpur,Malaysia, Malaysia
+ More diary  
 
ABOUT LEISURE MEDIA
LEISURE MEDIA MAGAZINES
LEISURE MEDIA HANDBOOKS
LEISURE MEDIA WEBSITES
LEISURE MEDIA PRODUCT SEARCH
 
SPA BUSINESS
SPA OPPORTUNITIES
SPA BUSINESS HANDBOOK
PRINT SUBSCRIPTIONS
FREE DIGITAL SUBSCRIPTIONS
ADVERTISE . CONTACT US

Leisure Media
Tel: +44 (0)1462 431385

©Cybertrek 2026
Uniting the world of spa & wellness
Get Spa Business and Spa Business insider digital magazines FREE
Sign up here ▸
News   Products   Magazine   Subscribe
NEWS
Studio Gang unveil cave design for American Museum of Natural History's US$325m expansion
POSTED 05 Nov 2015 . BY Tom Anstey
The reinforced concrete design is radically different from the rest of the museum’s traditional brick aesthetic
New York’s American Museum of Natural History has revealed new designs by Studio Gang for its US$325m (€298.7m, £211.1m), six-storey addition, intended to expand the institution’s role for scientific research and education.

The cave-like design by Jeanne Gang for the Richard Gilder Center for Science, Education and Innovation, will combine and streamline the various activities at the museum, helping with circulation problems by “conjuring spaces created by forces of nature”, such as canyons and glacial forms, to create new through paths to the museum’s vast campus. The reinforced concrete design – radically different from the rest of the museum’s traditional brick aesthetic – is meant to send a message that the development is for a new era, also “fostering a sense of connectivity and discovery,” according to the architect.

Set to open in time for the museum’s 150th anniversary at the end of 2019, the plans are still subject to a public approval process, including evaluation by the city’s Landmarks Preservation Commission. There has been some opposition to the impinging of Theodore Roosevelt Park, which sits on the back area of the museum campus where the development is planned. The museum has responded to these concerns however, factoring in space created from the demolition of three of its existing buildings to leave more green space than previously anticipated.

The design by Gang covers 218,000sq ft (20,250sq m) of space, with around 11,600sq ft (1,000sq m) of parkland taken up and the remainder incorporated into the museum’s existing footprint. The addition will feature permanent exhibitions for visitors showcasing scientific topics, as well as labs and theatres for scientific presentations and teaching. The new space will also include the Invisible Worlds Theater, which will use powerful imaging technology to reveal minute details of things as small as a grain of sand.

The museum is still seeking funding for the development – the most significant for the institution since the Hayden Planetarium building was redeveloped in 2000 – with more than half of its US$325m goal reached, including US$44.3m (€40.7m, £28.8m) in city funding and US$5m (€4.5m, £3.3m) in state funding. The museum’s namesake Richard Gilder – a longtime donor to the museum and stockbroker – has also contributed US$50m (€40.2m, £32m) towards the expansion.

The plans will help make the museum more navigable
The expansion is set to open in time for the museum’s 150th anniversary at the end of 2019
RELATED STORIES
Studio Gang reveals triple-tower skyscraper design for Chicago


Striking designs for what could be the third tallest skyscraper in Chicago have been unveiled by Studio Gang Architects.
American Museum of Natural History planning US$325m expansion


New York’s American Museum of Natural History is planning a major expansion with the addition of a US$325m (€261m, £207m), six storey building, intended to expand the institution’s role for scientific research and education.

George Lucas museum reveals architects for legacy project


George Lucas’ legacy project – the US$300m (€220m, £179m) Lucas Museum of Narrative Art (LMNA) – has revealed that Beijing-based MAD Architects has been selected as principal designer for the project, while Chicago-based Studio Gang will work on the landscape. In addition, VOA Associates, based in Chicago, will serve as the executive architect and lead the implementation of MAD’s design.
MORE NEWS
One in three spa practitioners have considered leaving the industry due to concerns about their own wellbeing
A new survey of UK and international spa practitioners shows that stress, burnout and wellbeing concerns have caused one in three respondents to consider leaving the industry.

UK updates physical activity guidelines with focus on daily movement
The UK's four Chief Medical Officers have published a refreshed edition of Physical activity guidelines: UK Chief Medical Officers' report, updating the evidence that underpins the nation's physical activity recommendations and placing greater emphasis on strength, balance, reducing sedentary behaviour and, for the first time, supporting people taking weight loss medications.
Sauna advocate Becky Pelkonen drafts global public sauna-bathing charter
Becky Pelkonen, the sauna advocate and researcher, has unveiled the draft of a global public sauna-bathing charter.
Marriott International partners with Fitwel for wellness solutions across its residential portfolio
Marriott International has partnered with Fitwel, a healthy building certification system that aims to optimise occupant health.
Anna Bjurstam steps down from Six Senses to build new company Wahayla
Anna Bjurstam has left her role as Wellness Pioneer at Six Senses Hotels and Resorts and launched a new wellness, longevity and “consciousness consultancy” called Wahayla.
Fairmont Cheshire, The Mere, opens with spa philosophy of ‘Wellness without Walls’
Fairmont Cheshire, The Mere, has opened today (10 July) in the Northwest of England with a 1,715sq m Fairmont Spa that has been designed using a ‘Wellness without Walls’ concept.
+ More news   
 
FEATURED SUPPLIERS

MSpa Oslo series: a timeless bestseller
The MSpa Oslo series is a perennial bestseller in global markets. With innovative engineering and premium performance, this completely portable spa line-up is expertly designed to meet the needs of customers worldwide. [more...]

Zerobody Cryo: Starpool's contrast therapy solution
Contrast therapy, based on the alternation of hot and cold rituals, has become one of the most valued practices in the fields of wellness and recovery. [more...]
+ More featured suppliers  
COMPANY PROFILES
Omnisens

Rooted in nature and guided by a holistic philosophy, Omnisens' treatments and products are crafted [more...]
+ More profiles  
CATALOGUE GALLERY
+ More catalogues  

DIRECTORY
+ More directory  
DIARY


23-26 Aug 2026

Elevate Spa Riviera Maya Edition

The Riviera Maya Edition Kanai, Playa del Carmen, Mexico
10-12 Sep 2026

ASEAN Patio Pool Spa Expo 2026

MITEC Kuala Lumpur,Malaysia, Malaysia
+ More diary  


ADVERTISE . CONTACT US

Leisure Media
Tel: +44 (0)1462 431385

©Cybertrek 2026

ABOUT LEISURE MEDIA
LEISURE MEDIA MAGAZINES
LEISURE MEDIA HANDBOOKS
LEISURE MEDIA WEBSITES
LEISURE MEDIA PRODUCT SEARCH
PRINT SUBSCRIPTIONS
FREE DIGITAL SUBSCRIPTIONS